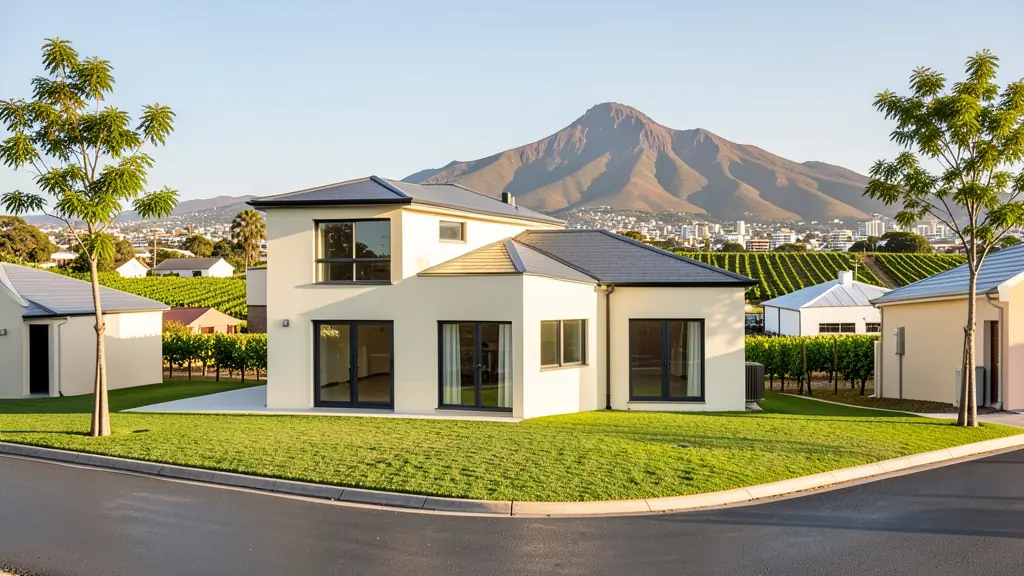
Need 3D floor plans in Western Cape? FloorPlan.co.za puts owners, agents, landlords and businesses in Western Cape in touch with 3D visualisation studios and draughtspersons working in towns and cities across Western Cape. Send one request and you receive quotes directly, free and with no obligation.
3D Floor Plans and Renders in Western Cape
Studios and draughtspersons who produce 3D floor plans and house renders work with clients in Western Cape and across Western Cape, usually by email. Send your CAD drawings or PDFs, finishes and photos of the stand so they can build an accurate view.
Want to know more first? Our 3D floor plans guide covers the options, the rules and what affects the price.
Western Cape notes on drawings & surveys
Cape Town's Atlantic Seaboard apartments need accurate floor areas for the participation quota, and sellers in Sea Point or Woodstock often need as-built plans before transfer. Stellenbosch student housing around the campus asks for conversion drawings. Restaurants along Kloof Street and in Franschhoek commission kitchen and fit-out layouts, and wine estates need cellar, tasting-room and guest-unit drawings, often with 3D views for committees.
Homes and buildings in Western Cape
The Western Cape asks for more design care than most provinces. In Cape Town, Constantia, Camps Bay, Newlands and the Southern Suburbs have heritage-protected homes and tight view and height rules, while the Northern Suburbs and Atlantic Seaboard bring townhouses and apartments. Stellenbosch, Paarl and Franschhoek hold Cape Dutch gables and wine estates, the Garden Route from George to Knysna adds steep forested stands, and the Overberg around Hermanus has coastal homes built to resist the south-easter. Informal settlements and townships like Khayelitsha and Gugulethu see backyard rooms and extensions. Architects, technologists and draughtspersons are all active.
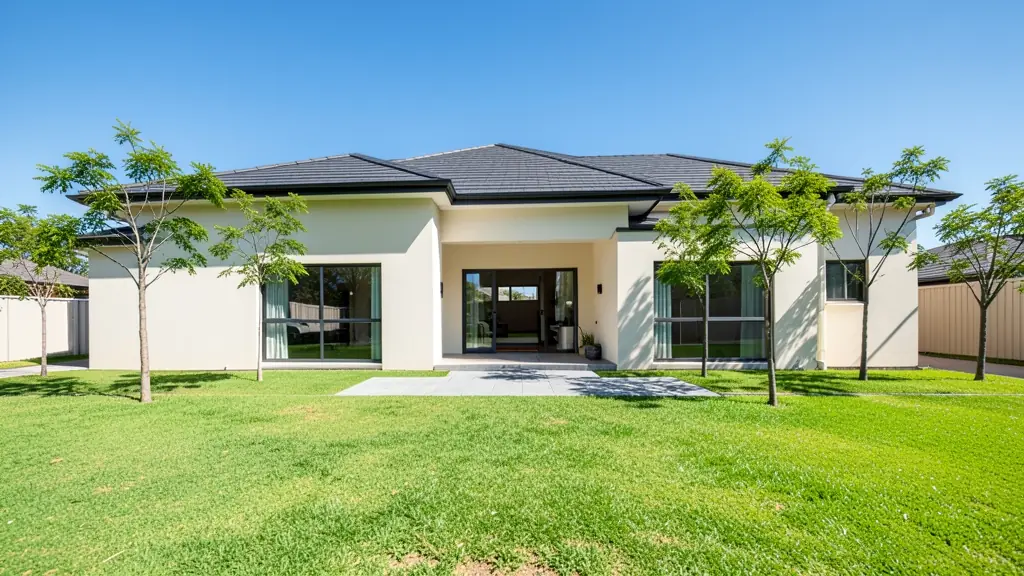
Who asks for 3D floor plans around Western Cape, most often first:
- Families building a new house: views of the planned house to choose roof, brick and finishes before ordering materials
- Owners adding or changing rooms: a render of the extension against the old house to compare roof shapes and windows
- Developers and builders: exterior views and walkthroughs of each unit type for off-plan sales and investors
- Shops, offices and restaurants: an interior view of a restaurant, salon or shop to agree the fit-out with the landlord
- Estate agents, sellers and landlords: 3D floor plans that help buyers understand a flat or an unbuilt unit
- Rental and granny flat investors: renders of a block of rooms or flats to present to a bank or partner
- Farms, smallholdings and rural homesteads: views of a lodge, guest house or farm building to show family or financiers
- Churches, schools and crèches: an exterior view of a church, hall or school building for congregation or donors
Local tips for Western Cape
Most asked for in Western Cape: heritage alterations, view homes, Winelands estate buildings and Garden Route slopes. Who draws them: technologists and architects across Cape Town, Stellenbosch, George and the Overberg. A useful tip: ask if heritage or overlay-zone comment is needed before council accepts plans.
Jobs range from one view to a full set per development. Here, families building a new house lead the requests, typically for views of the planned house to choose roof, brick and finishes before ordering materials. One local point to raise: gale-force south-easter, salt air, steep mountain and Garden Route slopes.
What to include in your request
- Your CAD plans or PDFs of plans and elevations
- How many views, and which rooms or angles
- Finishes, colours and materials, with photos
- What the images are for: sales, committee or choosing
- Whether you want a walkthrough video too
Detail saves a wasted site visit. Fill in the brief below and the form adds up the floor area for you.
Service area: Western Cape and surrounds
Draughtspersons and architects on our network work throughout Western Cape, including Cape Town, Stellenbosch, Paarl, George, Knysna, Hermanus, Worcester. For farms and smaller towns, ask about travel for the measure-up and how the plans will be submitted to the local municipality.