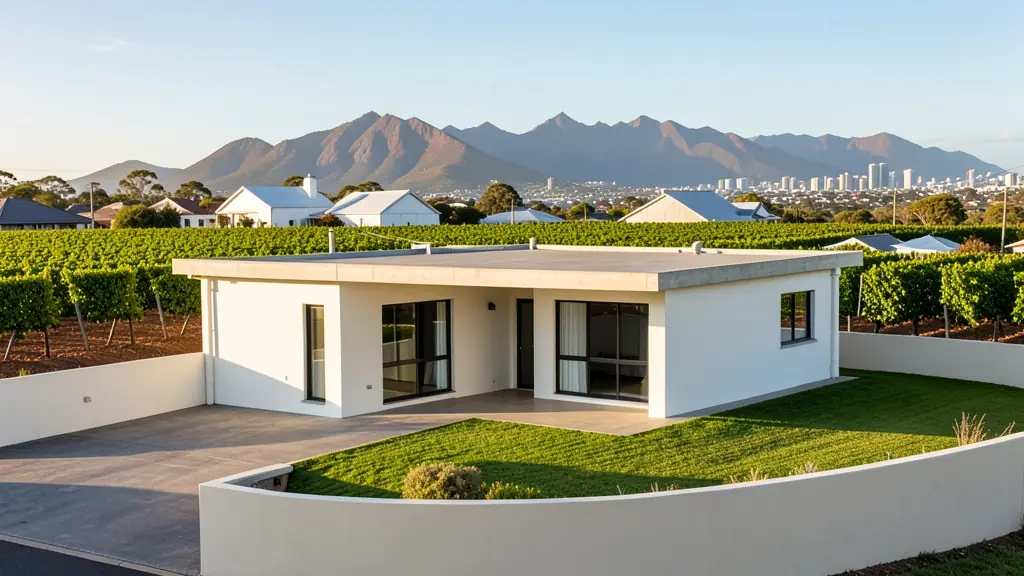
Whether it is a first home or a big family house, our free service makes it easy to price modern house plans in Western Cape, drawn for your stand and for council. Your request goes to a draughtsperson serving towns and cities across Western Cape.
Modern House Plans in Western Cape
Modern designs in Western Cape are drawn by local draughtspersons and architects who know the rainfall, wind and sun angles of Western Cape, and the rules of the nearby estates and the municipality. Give the stand size and slope, and say whether you want a flat, mono-pitch or butterfly roof so the quotes match.
New to this? Read the modern house plans guide for the choices and the questions worth asking before anyone measures up.
House designs in Western Cape: local notes
The south-easter shapes everything: courtyards, sheltered braai areas and roofs fixed hard down. Cape Town's southern suburbs favour contemporary double-storey designs with large glass facing the mountain, while Garden Route families often build timber-clad houses on steep slopes. Winelands houses lean toward Cape Dutch or farmhouse styles, and Khayelitsha families commonly add a second storey of rooms for rent.
Homes and buildings in Western Cape
The Western Cape asks for more design care than most provinces. In Cape Town, Constantia, Camps Bay, Newlands and the Southern Suburbs have heritage-protected homes and tight view and height rules, while the Northern Suburbs and Atlantic Seaboard bring townhouses and apartments. Stellenbosch, Paarl and Franschhoek hold Cape Dutch gables and wine estates, the Garden Route from George to Knysna adds steep forested stands, and the Overberg around Hermanus has coastal homes built to resist the south-easter. Informal settlements and townships like Khayelitsha and Gugulethu see backyard rooms and extensions. Architects, technologists and draughtspersons are all active.

Who asks for modern house plans around Western Cape, most often first:
- Families building a new house: a contemporary family house with open-plan living and a patio, designed for the stand's sun and views
- Owners adding or changing rooms: modernising an old pitched-roof house with a new flat-roof wing and bigger openings
- Developers and builders: repeatable flat-roof house types for a small estate, drawn to pass the design committee
- Shops, offices and restaurants: a flat-roof office or showroom with a glass front, a parapet and a covered entrance
- Estate agents, sellers and landlords: a clear set of approved modern plans to show buyers who ask what can be built on the stand
- Rental and granny flat investors: compact modern rental units on one stand, with a shared roof line and separate entrances
- Farms, smallholdings and rural homesteads: a modern farmhouse with a mono-pitch roof, deep shade and room for water tanks and solar
- Churches, schools and crèches: a flat-roof clinic or church annex with simple detailing and easy maintenance
Local tips for Western Cape
Plans for Western Cape are mostly drawn like this: technologists and architects across Cape Town, Stellenbosch, George and the Overberg. The requests that come up most: heritage alterations, view homes, Winelands estate buildings and Garden Route slopes. When you ask for quotes, ask if heritage or overlay-zone comment is needed before council accepts plans.
Modern House Plans usually suits new modern houses and contemporary additions, drawn as plans, elevations, sections and roof details. For families building a new house, the biggest group here, that usually means a contemporary family house with open-plan living and a patio, designed for the stand's sun and views. On the ground: gale-force south-easter, salt air, steep mountain and Garden Route slopes.
What to include in your request
- The stand size, slope and which way it faces
- Roof style: flat, mono-pitch or butterfly
- Rooms wanted and how open-plan you like it
- Estate or HOA design rules you must follow
- Photos of houses you like, with your budget
A rough idea of the rooms is enough: the brief on this page turns it into a block plan and a floor area.
Service area: Western Cape and surrounds
Draughtspersons and architects on our network work throughout Western Cape, including Cape Town, Stellenbosch, Paarl, George, Knysna, Hermanus, Worcester. For farms and smaller towns, ask about travel for the measure-up and how the plans will be submitted to the local municipality.