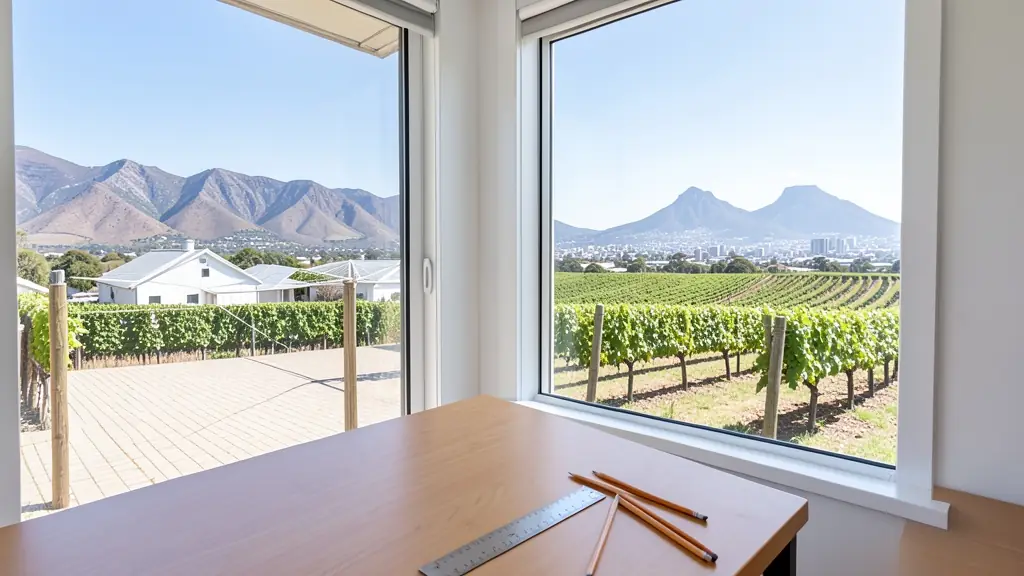
Whether it is a first home or a big family house, our free service makes it easy to price draughtsman in Western Cape, drawn for your stand and for council. Your request goes to a draughtsperson serving towns and cities across Western Cape.
Draughtsman in Western Cape
Draughtspersons in Western Cape range from solo practitioners who draw houses on the same streets they live on to small studios working across Western Cape. Tell them the suburb or erf number, and they can quote for the site visit, the measure-up and the local council's submission requirements.
Want to know more first? Our draughtsman guide covers the options, the rules and what affects the price.
Plans & approvals in Western Cape: local notes
City of Cape Town is the largest approver, and its online submission system is detailed, but Stellenbosch, Drakenstein, George and Overstrand have their own rules. Heritage Western Cape and local heritage committees may comment on buildings older than 60 years in places such as Stellenbosch, Paarl, Simon's Town and Tulbagh. Mountain, coastal and flood-line overlays can apply, so ask early.
Homes and buildings in Western Cape
The Western Cape asks for more design care than most provinces. In Cape Town, Constantia, Camps Bay, Newlands and the Southern Suburbs have heritage-protected homes and tight view and height rules, while the Northern Suburbs and Atlantic Seaboard bring townhouses and apartments. Stellenbosch, Paarl and Franschhoek hold Cape Dutch gables and wine estates, the Garden Route from George to Knysna adds steep forested stands, and the Overberg around Hermanus has coastal homes built to resist the south-easter. Informal settlements and townships like Khayelitsha and Gugulethu see backyard rooms and extensions. Architects, technologists and draughtspersons are all active.
Typical draughtsman requests in the area come from:
- Families building a new house: a draughtsperson who listens to the brief and draws a house that suits the stand and budget
- Owners adding or changing rooms: someone to measure the existing rooms and draw the additions in a way council accepts
- Developers and builders: a draughtsperson to produce house types and unit layouts that can be repeated across stands
- Shops, offices and restaurants: a draughtsperson who knows shopfitting, escape routes and what the landlord will approve
- Estate agents, sellers and landlords: quick measured drawings of a property, or approved plans traced for the transfer
- Rental and granny flat investors: repeatable drawings for backyard rooms or small flats, priced for several units
- Farms, smallholdings and rural homesteads: a draughtsperson who will travel to a farm or village stand and understand rural conditions
- Churches, schools and crèches: someone to draw a hall or classroom block within a modest budget and a committee's wishes
Local tips for Western Cape
Plans for Western Cape are mostly drawn like this: technologists and architects across Cape Town, Stellenbosch, George and the Overberg. The requests that come up most: heritage alterations, view homes, Winelands estate buildings and Garden Route slopes. When you ask for quotes, ask if heritage or overlay-zone comment is needed before council accepts plans.
Jobs range from a 30 m² room to a 300 m² house. Here, families building a new house lead the requests, typically for a draughtsperson who listens to the brief and draws a house that suits the stand and budget. One local point to raise: gale-force south-easter, salt air, steep mountain and Garden Route slopes.
What to include in your request
- The suburb, erf number and stand size
- The rooms you need, or the building you own
- Whether the drawings must go to council
- Old plans, title deed or photos you hold
- Your budget and the date you hope to build
A rough idea of the rooms is enough: the brief on this page turns it into a block plan and a floor area.
Service area: Western Cape and surrounds
We pass Western Cape requests to people based in or regularly working in Cape Town, Stellenbosch, Paarl, George, Knysna, Hermanus, Worcester. Rural stands should give the nearest town and the farm or village name, so site visits are quoted honestly.