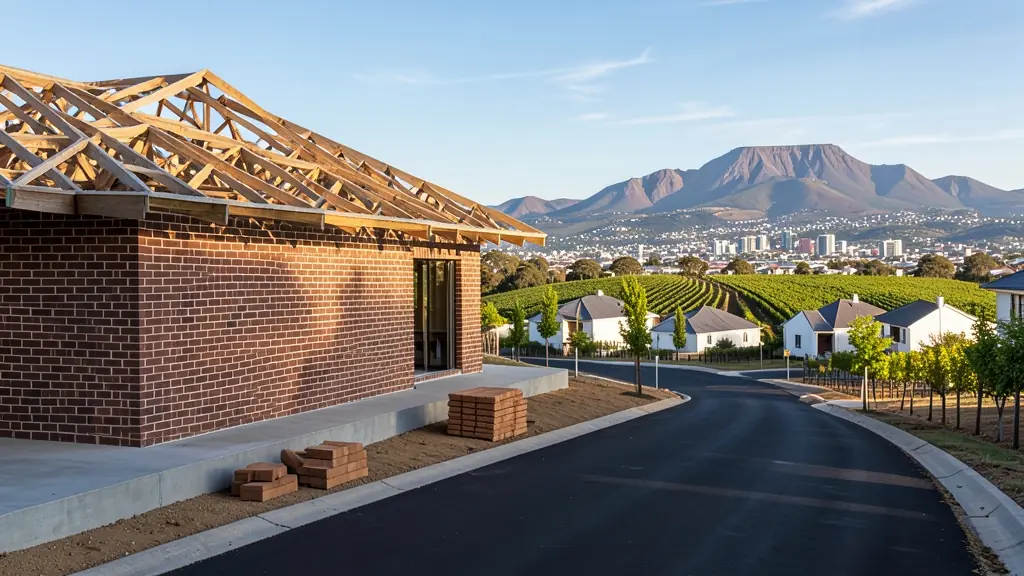
Getting three draughtspersons to look at your stand in Western Cape takes calls and weeks. Send one request instead, with the rooms, the stand and what you have now, and we pass it to draughtspersons and architects who work in towns and cities across Western Cape.
Building Plans in Western Cape
Registered draughtspersons and architects in Western Cape prepare building plans for the local municipality and know what its building control office looks for. Give the erf number and the suburb so the quote covers Western Cape submission requirements, travel to the stand and the engineer's visits.
Want to know more first? Our building plans guide covers the options, the rules and what affects the price.
Plans & approvals in Western Cape: local notes
City of Cape Town is the largest approver, and its online submission system is detailed, but Stellenbosch, Drakenstein, George and Overstrand have their own rules. Heritage Western Cape and local heritage committees may comment on buildings older than 60 years in places such as Stellenbosch, Paarl, Simon's Town and Tulbagh. Mountain, coastal and flood-line overlays can apply, so ask early.
Homes and buildings in Western Cape
The Western Cape asks for more design care than most provinces. In Cape Town, Constantia, Camps Bay, Newlands and the Southern Suburbs have heritage-protected homes and tight view and height rules, while the Northern Suburbs and Atlantic Seaboard bring townhouses and apartments. Stellenbosch, Paarl and Franschhoek hold Cape Dutch gables and wine estates, the Garden Route from George to Knysna adds steep forested stands, and the Overberg around Hermanus has coastal homes built to resist the south-easter. Informal settlements and townships like Khayelitsha and Gugulethu see backyard rooms and extensions. Architects, technologists and draughtspersons are all active.
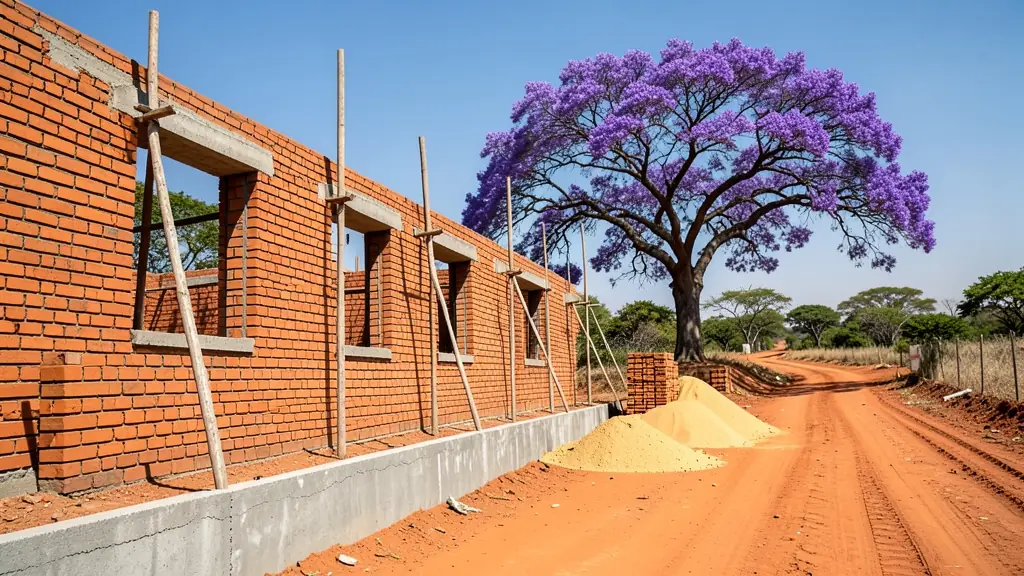
Typical building plans requests in the area come from:
- Families building a new house: a complete set for a new house, with the forms and drawings council needs to approve it
- Owners adding or changing rooms: plans for an addition or a garage conversion, showing old and new work for council
- Developers and builders: submission sets for several units, with the site development plan and engineer's details
- Shops, offices and restaurants: plans for a shop, office or workshop, with fire and access notes and change-of-use details
- Estate agents, sellers and landlords: approved plans to complete a transfer, or new plans where none exist or work was done without approval
- Rental and granny flat investors: plans for a backyard rental room or an extra dwelling that meet the zoning and parking rules
- Farms, smallholdings and rural homesteads: a set for a farm building or homestead, with water and sewage solutions where there is no network
- Churches, schools and crèches: plans for a church, crèche or hall that meet the fire, access and toilet requirements
Local tips for Western Cape
Popular here: heritage alterations, view homes, Winelands estate buildings and Garden Route slopes. Ask each draughtsperson about this: ask if heritage or overlay-zone comment is needed before council accepts plans. Who does the work: technologists and architects across Cape Town, Stellenbosch, George and the Overberg.
Around Western Cape the largest group asking is families building a new house, which usually means a complete set for a new house, with the forms and drawings council needs to approve it. Expect drawn to SANS 10400, SACAP-signed as the baseline, and keep in mind: gale-force south-easter, salt air, steep mountain and Garden Route slopes.
What to include in your request
- The erf number, address and municipality
- New build, addition or conversion
- Floor area, or rooms wanted
- Whether the title deed and SG diagram are on hand
- Whether submission and follow-up are included
The more detail you give, the more accurate your quote will be. The brief below sketches the rooms and works out a floor area for you.
Service area: Western Cape and surrounds
Across Western Cape our network reaches Cape Town, Stellenbosch, Paarl, George, Knysna, Hermanus, Worcester and the towns between them. Outside the bigger centres, ask whether the draughtsperson has submitted to your municipality before.