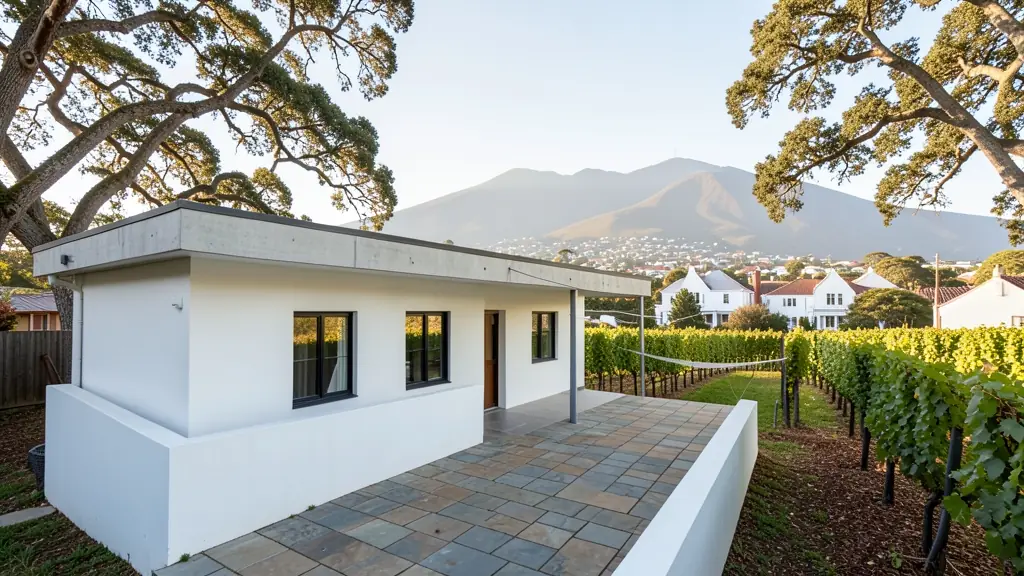
Looking for modern house plans in Stellenbosch? FloorPlan.co.za puts families, builders and developers in Stellenbosch in touch with draughtspersons and architects serving Stellenbosch and nearby areas of Western Cape. Send one request and you receive quotes directly, free and with no obligation.
Modern House Plans in Stellenbosch
Modern designs in Stellenbosch are drawn by local draughtspersons and architects who know the rainfall, wind and sun angles of Western Cape, and the rules of the nearby estates and the municipality. Give the stand size and slope, and say whether you want a flat, mono-pitch or butterfly roof so the quotes match.
Want to know more first? Our modern house plans guide covers the options, the rules and what affects the price.
Stellenbosch notes on house designs
House designs for Stellenbosch often adapt Cape Dutch and Georgian proportions: symmetrical gables, thick plastered walls and steep roofs, with modern interiors. Student-let designs in Uniepark favour four to six bedrooms with separate bathrooms and a shared kitchen. On the Paradyskloof and Brandwacht slopes, stands face the Simonsberg, so design windows and roofs for the south-easter and winter rain.
Homes and buildings in Stellenbosch
Stellenbosch is a university town built around oak-lined streets, and planning rules carry weight here. The historic core around Dorp Street is a heritage area, where owners of older houses need approval before altering walls, roofs and windows. Newer suburbs like Die Boord, Uniepark and Paradyskloof are full of student lets and family homes being extended. Estates around Devon Valley, Welgevonden and Jonkershoek have design committees. In Kayamandi, Cloetesville and Idas Valley, backyard rooms and extensions are common. Plans go to the Stellenbosch Local Municipality, where the heritage committee is often involved.

The requests we see from Stellenbosch usually come from:
- Rental and granny flat investors: compact modern rental units on one stand, with a shared roof line and separate entrances
- Families building a new house: a contemporary family house with open-plan living and a patio, designed for the stand's sun and views
- Owners adding or changing rooms: modernising an old pitched-roof house with a new flat-roof wing and bigger openings
- Developers and builders: repeatable flat-roof house types for a small estate, drawn to pass the design committee
- Shops, offices and restaurants: a flat-roof office or showroom with a glass front, a parapet and a covered entrance
- Estate agents, sellers and landlords: a clear set of approved modern plans to show buyers who ask what can be built on the stand
- Churches, schools and crèches: a flat-roof clinic or church annex with simple detailing and easy maintenance
Local tips for Stellenbosch
Popular here: student housing, heritage alterations and estate-approved homes. Ask each draughtsperson about this: ask whether your street falls in the historic core and needs heritage comment. Who does the work: architects and technologists in the town centre, draughtspersons in Die Boord.
Modern House Plans usually suits new modern houses and contemporary additions, drawn as plans, elevations, sections and roof details. For rental and granny flat investors, the biggest group here, that usually means compact modern rental units on one stand, with a shared roof line and separate entrances. On the ground: granite and clay soils on slopes: ask about a geotechnical report.
What to include in your request
- The stand size, slope and which way it faces
- Roof style: flat, mono-pitch or butterfly
- Rooms wanted and how open-plan you like it
- Estate or HOA design rules you must follow
- Photos of houses you like, with your budget
Detail saves a wasted site visit. Fill in the brief below and the form adds up the floor area for you.
Service area: Stellenbosch and surrounds
Our network covers Stellenbosch together with Kayamandi, Idas Valley, Cloetesville, Technopark, Somerset West, Jamestown, Franschhoek. A street address or the stand number helps a draughtsperson check zoning, building lines and servitudes before quoting.