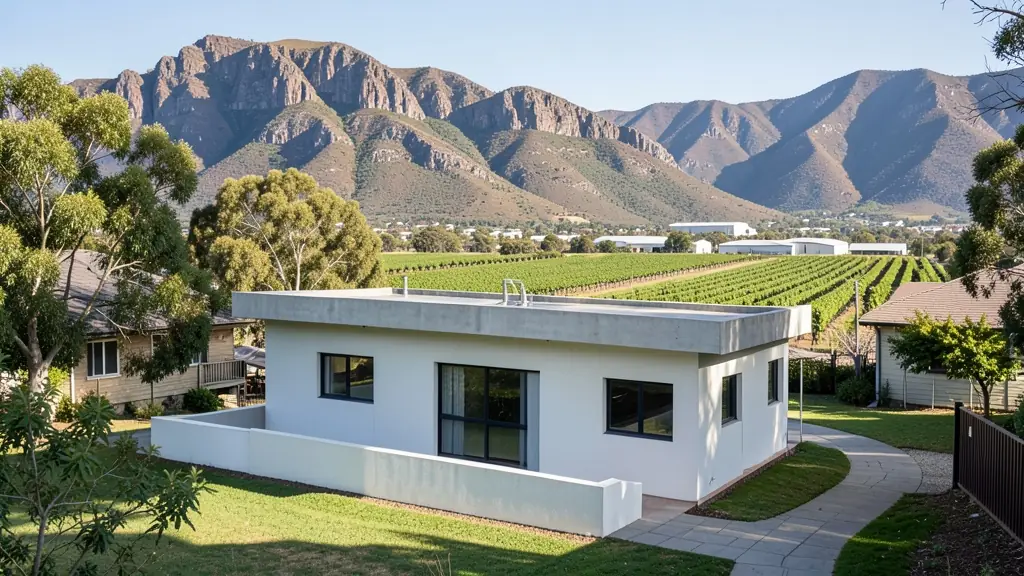
Looking for modern house plans in Worcester? FloorPlan.co.za puts families, builders and developers in Worcester in touch with draughtspersons and architects serving Worcester and nearby areas of Western Cape. Send one request and you receive quotes directly, free and with no obligation.
Modern House Plans in Worcester
Modern designs in Worcester are drawn by local draughtspersons and architects who know the rainfall, wind and sun angles of Western Cape, and the rules of the nearby estates and the municipality. Give the stand size and slope, and say whether you want a flat, mono-pitch or butterfly roof so the quotes match.
Want to know more first? Our modern house plans guide covers the options, the rules and what affects the price.
What to know locally in Worcester
Worcester house designs fight the heat: thick brick walls, high ceilings, deep stoeps, shade trees and north-facing living rooms with well-shaded glass. Flat concrete or IBR roofs with insulation suit the extremes. Small three-bedroom houses are the staple, with phased additions for growing families. Ask for a layout with cross-ventilation and a braai area on the cool side.
Homes and buildings in Worcester
Worcester lies in the Breede River valley, ringed by the Hex River and Brandwacht mountains, and most of its building is tied to farming and packing. In Panorama, Fairway and Worcester West, owners extend older single-storey houses and add garages and stoeps. Riverview and Johnsonspark take small homes and rental rooms, while Zwelethemba and Avian Park are full of extended RDP houses and backyard dwellings. Farms along the Hex Valley need worker housing and packhouse buildings. Summers are very hot, winters cold, and the Breede floods low-lying land. Plans go to the Breede Valley Local Municipality.

Who asks for modern house plans around Worcester, most often first:
- Farms, smallholdings and rural homesteads: a modern farmhouse with a mono-pitch roof, deep shade and room for water tanks and solar
- Families building a new house: a contemporary family house with open-plan living and a patio, designed for the stand's sun and views
- Shops, offices and restaurants: a flat-roof office or showroom with a glass front, a parapet and a covered entrance
- Owners adding or changing rooms: modernising an old pitched-roof house with a new flat-roof wing and bigger openings
- Churches, schools and crèches: a flat-roof clinic or church annex with simple detailing and easy maintenance
- Rental and granny flat investors: compact modern rental units on one stand, with a shared roof line and separate entrances
- Estate agents, sellers and landlords: a clear set of approved modern plans to show buyers who ask what can be built on the stand
Local tips for Worcester
Most asked for in Worcester: farm worker housing, packhouse layouts and heat-wise family homes. Who draws them: draughtspersons around Church Street, architects from Paarl and Stellenbosch. A useful tip: ask whether your stand sits inside the Breede River flood line before designing.
Jobs range from about 100 m² to 400 m² houses. Here, farms, smallholdings and rural homesteads lead the requests, typically for a modern farmhouse with a mono-pitch roof, deep shade and room for water tanks and solar. One local point to raise: very hot summers and Breede River flood lines: ask for flood level advice.
What to include in your request
- The stand size, slope and which way it faces
- Roof style: flat, mono-pitch or butterfly
- Rooms wanted and how open-plan you like it
- Estate or HOA design rules you must follow
- Photos of houses you like, with your budget
A rough idea of the rooms is enough: the brief on this page turns it into a block plan and a floor area.
Service area: Worcester and surrounds
Requests from Worcester go to people who already draw plans for Rawsonville, De Doorns, Zwelethemba, Avian Park, Robertson, Wolseley and the rest of the area. Mention whether the stand is in an estate or complex, because design rules there come before council.