Working out building plan approval in Worcester? FloorPlan.co.za puts owners and builders in Worcester in touch with draughtspersons and plan submission specialists who deal with Breede Valley Local Municipality every week. Send one request and they quote you directly, free and with no obligation.
Building Plan Approval in Worcester
Plans for Worcester are approved by the municipality that covers your stand, and its building control office decides what counts as a complete submission. A draughtsperson who submits there regularly knows the forms, the circulation departments and the usual queries across Western Cape. Give the erf number so the quote can reflect local rules.
The main building plan approval page explains the drawings, the standards and the costs in more detail.
Plans & approvals in Worcester: local notes
Plans for Worcester stands go to the Breede Valley Local Municipality. Low-lying plots near the Breede River can fall inside a flood line, which affects floor levels and where you may build, so ask early. Owners in Zwelethemba and Avian Park should bring the title deed or housing subsidy papers. Farm plans may also need agricultural land use consent, so ask your draughtsperson which departments are involved.
Homes and buildings in Worcester
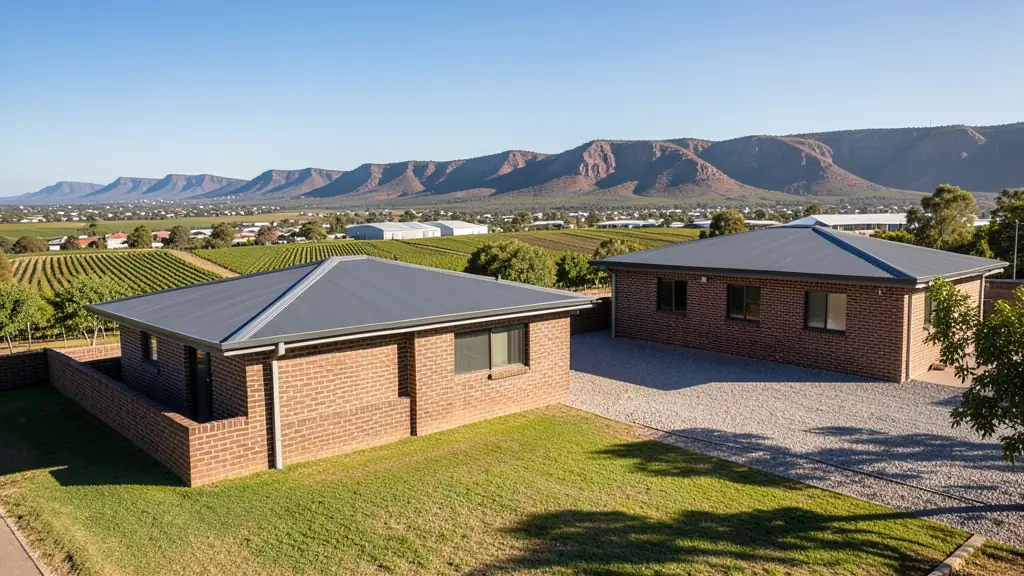
Worcester lies in the Breede River valley, ringed by the Hex River and Brandwacht mountains, and most of its building is tied to farming and packing. In Panorama, Fairway and Worcester West, owners extend older single-storey houses and add garages and stoeps. Riverview and Johnsonspark take small homes and rental rooms, while Zwelethemba and Avian Park are full of extended RDP houses and backyard dwellings. Farms along the Hex Valley need worker housing and packhouse buildings. Summers are very hot, winters cold, and the Breede floods low-lying land. Plans go to the Breede Valley Local Municipality.
Who asks for building plan approval around Worcester, most often first:
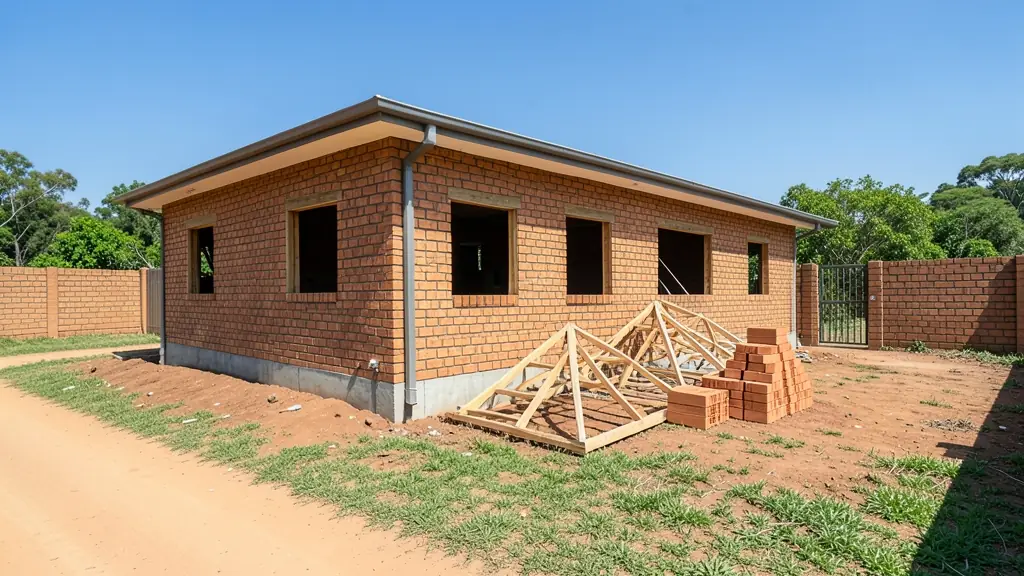
- Farms, smallholdings and rural homesteads: approval for farm buildings and homesteads, checked against the rural zoning and the title deed
- Families building a new house: a stamped approval before the first brick, then inspections and an occupation certificate
- Shops, offices and restaurants: approval for a shop or restaurant fit-out, including fire department comments
- Owners adding or changing rooms: approval for additions, with neighbour consent if a building line has to be relaxed
- Churches, schools and crèches: approval for a hall, church or crèche, with fire and access requirements dealt with
- Rental and granny flat investors: approval for a second dwelling or backyard rooms, with the zoning checked before drawing
- Estate agents, sellers and landlords: approval of existing work so approved plans are on hand when the sale goes to transfer
Local tips for Worcester
Most asked for in Worcester: farm worker housing, packhouse layouts and heat-wise family homes. Who draws them: draughtspersons around Church Street, architects from Paarl and Stellenbosch. A useful tip: ask whether your stand sits inside the Breede River flood line before designing.
Jobs range from one submission per building or stand. Here, farms, smallholdings and rural homesteads lead the requests, typically for approval for farm buildings and homesteads, checked against the rural zoning and the title deed. One local point to raise: very hot summers and Breede River flood lines: ask for flood level advice.
What to include in your request
- The erf number, suburb and municipality
- Whether drawings exist already, and who drew them
- Estate or homeowners' association rules
- Any rule you think the design breaks
- Whether you want the follow-up handled for you
The more detail you give, the more accurate your quote will be. The brief below sketches the rooms and works out a floor area for you.
Service area: Worcester and surrounds
Draughtspersons and architects on our network work in Worcester and surrounding areas, including Rawsonville, De Doorns, Zwelethemba, Avian Park, Robertson, Wolseley. Give the suburb or erf number so the quote can include the site visit, travel and the local submission process.