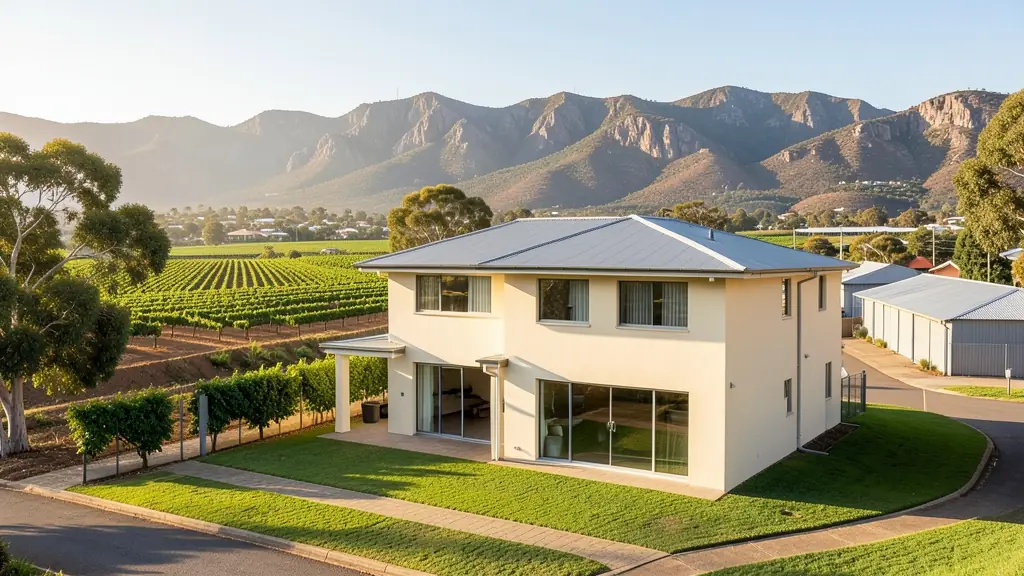
Every 3D studio starts with the same questions: what is there now, how big is it, and what are the drawings for. Answer them once in a request for 3D floor plans in Worcester, and we pass it to 3D visualisation studios and draughtspersons who cover Worcester and nearby areas of Western Cape.
3D Floor Plans and Renders in Worcester
Studios and draughtspersons who produce 3D floor plans and house renders work with clients in Worcester and across Western Cape, usually by email. Send your CAD drawings or PDFs, finishes and photos of the stand so they can build an accurate view.
New to this? Read the 3D floor plans guide for the choices and the questions worth asking before anyone measures up.
What to know locally in Worcester
Drawing work in Worcester covers packhouse and cold-room layouts on the farms around De Doorns and Rawsonville, as-built plans for older Church Street houses being sold, and layouts for shops in the Worcester CBD. Churches and crèches in Riverview and Zwelethemba often need plans for their halls. Electrical plans help farms with solar pumps, and pump points should be marked early.
Homes and buildings in Worcester
Worcester lies in the Breede River valley, ringed by the Hex River and Brandwacht mountains, and most of its building is tied to farming and packing. In Panorama, Fairway and Worcester West, owners extend older single-storey houses and add garages and stoeps. Riverview and Johnsonspark take small homes and rental rooms, while Zwelethemba and Avian Park are full of extended RDP houses and backyard dwellings. Farms along the Hex Valley need worker housing and packhouse buildings. Summers are very hot, winters cold, and the Breede floods low-lying land. Plans go to the Breede Valley Local Municipality.
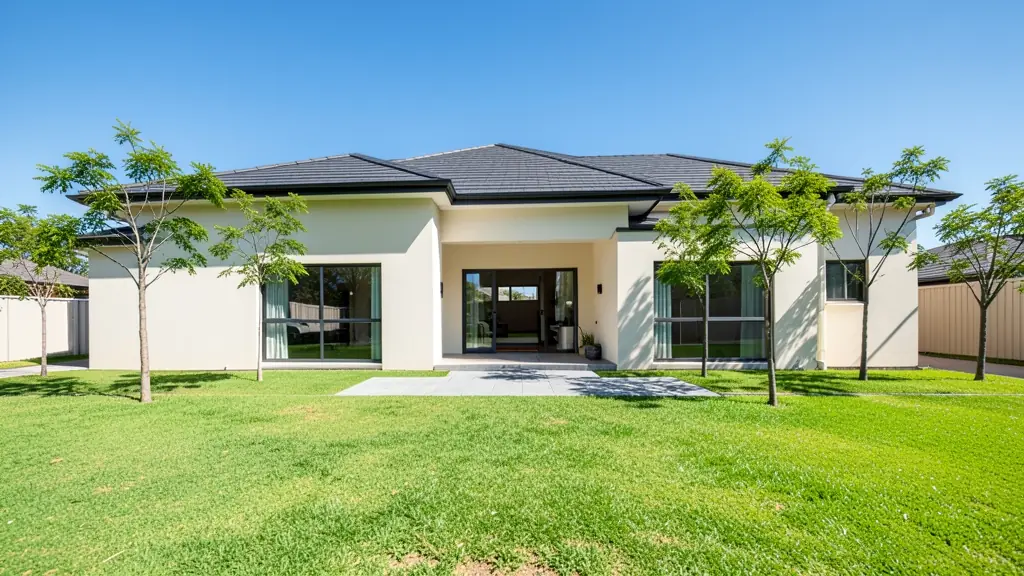
Who asks for 3D floor plans around Worcester, most often first:
- Farms, smallholdings and rural homesteads: views of a lodge, guest house or farm building to show family or financiers
- Families building a new house: views of the planned house to choose roof, brick and finishes before ordering materials
- Shops, offices and restaurants: an interior view of a restaurant, salon or shop to agree the fit-out with the landlord
- Owners adding or changing rooms: a render of the extension against the old house to compare roof shapes and windows
- Churches, schools and crèches: an exterior view of a church, hall or school building for congregation or donors
- Rental and granny flat investors: renders of a block of rooms or flats to present to a bank or partner
- Estate agents, sellers and landlords: 3D floor plans that help buyers understand a flat or an unbuilt unit
Local tips for Worcester
Most asked for in Worcester: farm worker housing, packhouse layouts and heat-wise family homes. Who draws them: draughtspersons around Church Street, architects from Paarl and Stellenbosch. A useful tip: ask whether your stand sits inside the Breede River flood line before designing.
Jobs range from one view to a full set per development. Here, farms, smallholdings and rural homesteads lead the requests, typically for views of a lodge, guest house or farm building to show family or financiers. One local point to raise: very hot summers and Breede River flood lines: ask for flood level advice.
What to include in your request
- Your CAD plans or PDFs of plans and elevations
- How many views, and which rooms or angles
- Finishes, colours and materials, with photos
- What the images are for: sales, committee or choosing
- Whether you want a walkthrough video too
The more detail you give, the more accurate your quote will be. The brief below sketches the rooms and works out a floor area for you.
Service area: Worcester and surrounds
Requests from Worcester go to people who already draw plans for Rawsonville, De Doorns, Zwelethemba, Avian Park, Robertson, Wolseley and the rest of the area. Mention whether the stand is in an estate or complex, because design rules there come before council.