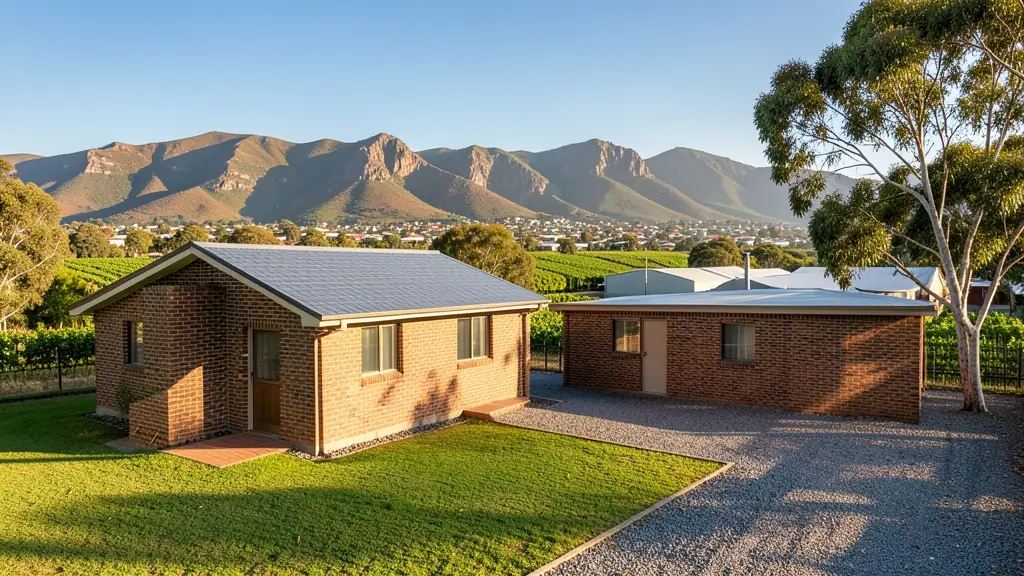
Whether it is a first home or a big family house, our free service makes it easy to price 2 bedroom house plans in Worcester, drawn for your stand and for council. Your request goes to a draughtsperson serving Worcester and nearby areas of Western Cape.
2 Bedroom House Plans in Worcester
In Worcester, a two bedroom house is a common first build for young families and a popular size for retirement cottages and rental units. Draughtspersons working in Western Cape can fit the layout to your stand, check the local building lines and submit the drawings to the municipality for you.
Want to know more first? Our 2 bedroom house plans guide covers the options, the rules and what affects the price.
Worcester notes on house designs
Worcester house designs fight the heat: thick brick walls, high ceilings, deep stoeps, shade trees and north-facing living rooms with well-shaded glass. Flat concrete or IBR roofs with insulation suit the extremes. Small three-bedroom houses are the staple, with phased additions for growing families. Ask for a layout with cross-ventilation and a braai area on the cool side.
Homes and buildings in Worcester
Worcester lies in the Breede River valley, ringed by the Hex River and Brandwacht mountains, and most of its building is tied to farming and packing. In Panorama, Fairway and Worcester West, owners extend older single-storey houses and add garages and stoeps. Riverview and Johnsonspark take small homes and rental rooms, while Zwelethemba and Avian Park are full of extended RDP houses and backyard dwellings. Farms along the Hex Valley need worker housing and packhouse buildings. Summers are very hot, winters cold, and the Breede floods low-lying land. Plans go to the Breede Valley Local Municipality.
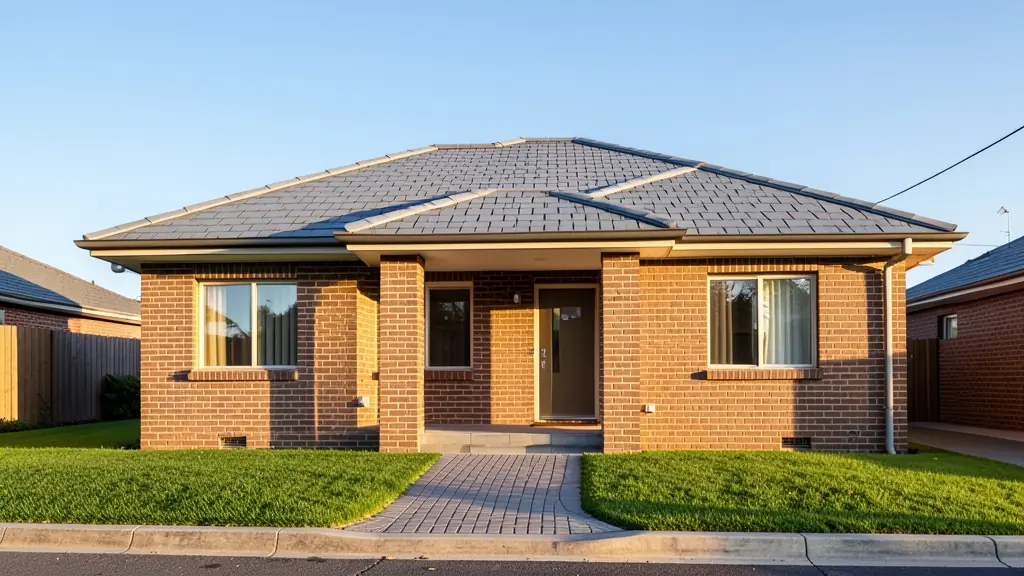
Typical 2 bedroom house plans requests in the area come from:
- Farms, smallholdings and rural homesteads: a simple two bedroom farm cottage or village house with a covered stoep
- Families building a new house: a first home on a modest stand, drawn small and ready for a third bedroom later
- Shops, offices and restaurants: staff housing for a small business, drawn as compact two bedroom units
- Owners adding or changing rooms: an old two-roomed house reworked with a proper bathroom and an open-plan living area
- Churches, schools and crèches: a two bedroom caretaker's or minister's house beside a church or school
- Rental and granny flat investors: two bedroom rental units on one erf, with separate entrances and meters
- Estate agents, sellers and landlords: approved plans for a small house about to be sold, or a clear layout for the listing
Local tips for Worcester
Plans for Worcester are mostly drawn like this: draughtspersons around Church Street, architects from Paarl and Stellenbosch. The requests that come up most: farm worker housing, packhouse layouts and heat-wise family homes. When you ask for quotes, ask whether your stand sits inside the Breede River flood line before designing.
2 Bedroom House Plans usually suits starter homes, cottages and rental pairs, drawn as plans, elevations, sections and site plan. For farms, smallholdings and rural homesteads, the biggest group here, that usually means a simple two bedroom farm cottage or village house with a covered stoep. On the ground: very hot summers and Breede River flood lines: ask for flood level advice.
What to include in your request
- The stand size, erf number and street address
- One bathroom or two, open-plan or closed kitchen
- Whether you want to add a third bedroom later
- Your budget and roof type, such as IBR sheeting
- Whether the drawings must go to council
The more detail you give, the more accurate your quote will be. The brief below sketches the rooms and works out a floor area for you.
Service area: Worcester and surrounds
Our network covers Worcester together with Rawsonville, De Doorns, Zwelethemba, Avian Park, Robertson, Wolseley. A street address or the stand number helps a draughtsperson check zoning, building lines and servitudes before quoting.