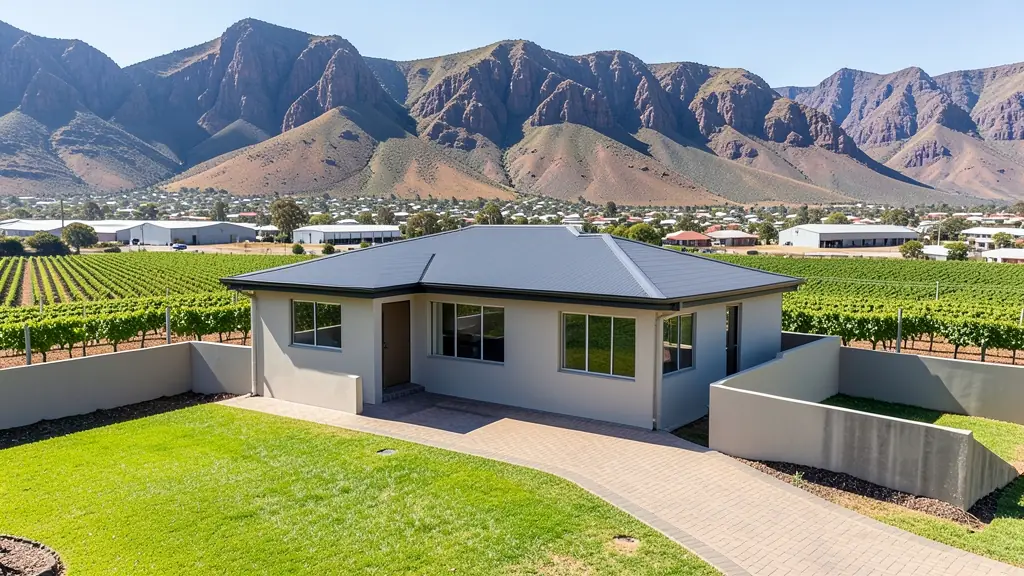
Whether it is a first home or a big family house, our free service makes it easy to price floor plans in Worcester, drawn for your stand and for council. Your request goes to a draughtsperson serving Worcester and nearby areas of Western Cape.
Floor Plans in Worcester
Draughtspersons and architects serving Worcester range from one-person practices who measure up and draw small houses and extensions to firms that design estates and commercial buildings across Western Cape. Give the suburb or erf number so the quote can include site visits, travel and the local council's submission process.
The main floor plans page explains the drawings, the standards and the costs in more detail.
Plans & approvals in Worcester: local notes
Plans for Worcester stands go to the Breede Valley Local Municipality. Low-lying plots near the Breede River can fall inside a flood line, which affects floor levels and where you may build, so ask early. Owners in Zwelethemba and Avian Park should bring the title deed or housing subsidy papers. Farm plans may also need agricultural land use consent, so ask your draughtsperson which departments are involved.
Homes and buildings in Worcester
Worcester lies in the Breede River valley, ringed by the Hex River and Brandwacht mountains, and most of its building is tied to farming and packing. In Panorama, Fairway and Worcester West, owners extend older single-storey houses and add garages and stoeps. Riverview and Johnsonspark take small homes and rental rooms, while Zwelethemba and Avian Park are full of extended RDP houses and backyard dwellings. Farms along the Hex Valley need worker housing and packhouse buildings. Summers are very hot, winters cold, and the Breede floods low-lying land. Plans go to the Breede Valley Local Municipality.
The requests we see from Worcester usually come from:
- Farms, smallholdings and rural homesteads: plans for a farmhouse, a homestead or rondavels on a rural stand, with a simple site plan
- Families building a new house: a full plan set for a new house, drawn to the stand and ready for council and builders' quotes
- Shops, offices and restaurants: a measured layout for a shop, office or restaurant fit-out, with the fire and access notes
- Owners adding or changing rooms: a measure-up of the house as it stands and plans for the new rooms, approved before building
- Churches, schools and crèches: plans for a church hall, crèche or classroom block, drawn for council and the fire department
- Rental and granny flat investors: plans for backyard rental rooms, a granny flat or student units that meet the zoning rules
- Estate agents, sellers and landlords: a clear listing floor plan with room sizes, and approved plans for the transfer
Local tips for Worcester
Popular here: farm worker housing, packhouse layouts and heat-wise family homes. Ask each draughtsperson about this: ask whether your stand sits inside the Breede River flood line before designing. Who does the work: draughtspersons around Church Street, architects from Paarl and Stellenbosch.
Jobs range from one room to a whole development. Here, farms, smallholdings and rural homesteads lead the requests, typically for plans for a farmhouse, workers' houses or a homestead, with a site plan for the rural stand. One local point to raise: very hot summers and Breede River flood lines: ask for flood level advice.
What to include in your request
- What the plan is for: build, approve, sell or renovate
- The address or erf number and the stand size
- The rooms you want, or the size of the building
- Any plans, sketches or photos you have now
- When you need the drawings
A rough idea of the rooms is enough: the brief on this page turns it into a block plan and a floor area.
Service area: Worcester and surrounds
Requests from Worcester go to people who already draw plans for Rawsonville, De Doorns, Zwelethemba, Avian Park, Robertson, Wolseley and the rest of the area. Mention whether the stand is in an estate or complex, because design rules there come before council.