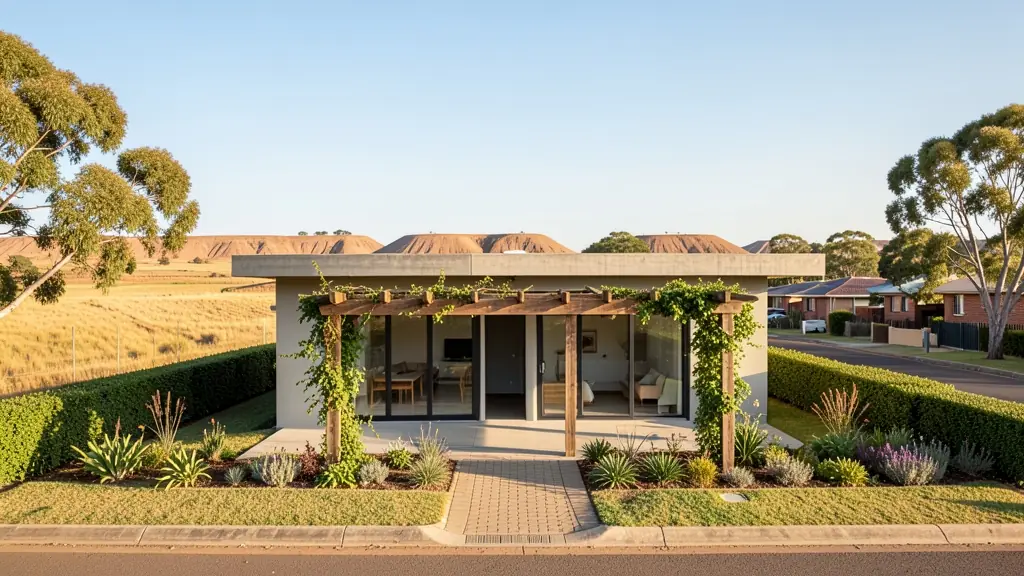
Whether it is a first home or a big family house, our free service makes it easy to price architects in Klerksdorp, drawn for your stand and for council. Your request goes to an architect serving Klerksdorp and nearby areas of North West.
Architects in Klerksdorp
Architects in Klerksdorp work from small studios to larger practices, and many know the local council, heritage areas and estate committees well. Tell them the suburb or erf number and your budget, and they can quote for the stages you want anywhere in North West.
Want to know more first? Our architects guide covers the options, the rules and what affects the price.
What to know locally in Klerksdorp
The City of Matlosana approves plans for Klerksdorp, Orkney, Stilfontein and Hartbeesfontein, and each former town office has its own habits. Because parts of the area sit on dolomite or over old workings, the municipality may ask for a dolomite stability report on certain stands, and the engineer should know which categories apply. Buildings older than 60 years in the old centre may need heritage approval. Ask your draughtsperson to check this first.
Homes and buildings in Klerksdorp
Klerksdorp is one of the oldest towns in the Transvaal and a gold-mining centre on the Schoonspruit, with big old stands in the centre and newer suburbs spreading outward. Doringkruin, Flamwood, Wilkoppies and Meiringspark hold family houses that owners extend with extra bedrooms and entertainment areas. Jouberton, Alabama and Kanana grow with RDP houses and backyard rooms, and Stilfontein and Orkney have mine houses with their own history. Some buildings in the old town are old enough that heritage permission may be needed. Dolomite and old mine workings mean ground conditions need attention.
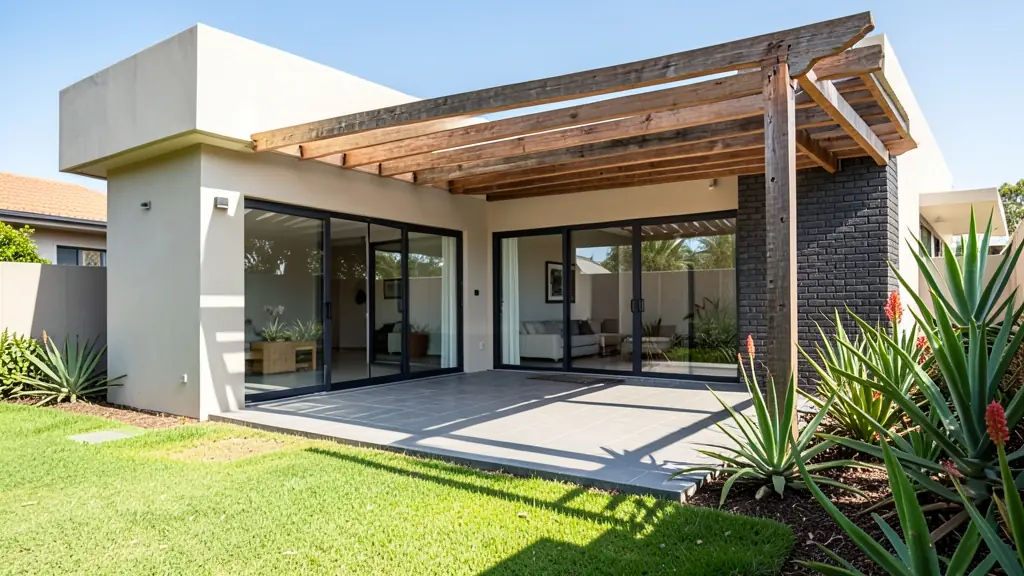
Typical architects requests in the area come from:
- Families building a new house: a designed house that suits the slope, the sun and the family, with someone watching the build
- Owners adding or changing rooms: a sensitive redesign of an older house, including heritage questions and a clear new layout
- Estate agents, sellers and landlords: an architect's drawings or advice to unlock the value in a stand or an older property
- Rental and granny flat investors: a multi-unit or student-housing design that fits the zoning and gets the most from the stand
- Shops, offices and restaurants: a designed shop, restaurant or office that works for customers, staff and the fire rules
- Churches, schools and crèches: a hall, church or school building designed for the congregation's needs and a fixed budget
- Developers and builders: a design team lead for a townhouse cluster or small estate, from concept through to council
- Farms, smallholdings and rural homesteads: a farmhouse, lodge or homestead designed for the site, the heat and the local materials
Local tips for Klerksdorp
Popular here: extensions to older face-brick houses, heritage checks, backyard rental rooms. Ask each draughtsperson about this: ask whether your stand needs a dolomite report before the engineer starts. Who does the work: draughtspersons in Klerksdorp and Orkney, engineers and surveyors in town.
Around Klerksdorp the largest group asking is families building a new house, which usually means a designed house that suits the slope, the sun and the family, with someone watching the build. Expect sACAP professional architect as the baseline, and keep in mind: dolomite and old workings in places: ask for a stability report and engineer.
What to include in your request
- The suburb, erf number and stand size
- A budget for the finished building
- Rooms, lifestyle and houses you admire
- Any slope, view, heritage or estate rules
- Which stages you want the architect to do
The more detail you give, the more accurate your quote will be. The brief below sketches the rooms and works out a floor area for you.
Service area: Klerksdorp and surrounds
Requests from Klerksdorp go to people who already draw plans for Stilfontein, Orkney, Jouberton, Alabama, Kanana, Hartbeesfontein, Flamwood and the rest of the area. Mention whether the stand is in an estate or complex, because design rules there come before council.