Looking for double storey house plans in Klerksdorp? FloorPlan.co.za puts families, builders and developers in Klerksdorp in touch with draughtspersons and architects serving Klerksdorp and nearby areas of North West. Send one request and you receive quotes directly, free and with no obligation.
Double Storey House Plans in Klerksdorp
In Klerksdorp, a second floor is often the way to fit a family house onto a smaller stand or to catch a view. Draughtspersons in North West can check height limits, building lines and neighbours' consent before the design starts, and arrange the engineer for the upper floor.
The main double storey house plans page explains the drawings, the standards and the costs in more detail.
Klerksdorp notes on house designs
Houses in Klerksdorp are typically three- and four-bedroom face-brick homes with a pool or braai area in the back yard, drawn for hot summers. In Flamwood and Doringkruin owners add double garages and a wing for guests. In Jouberton and Kanana, plans often begin as two or three rooms and grow. Where dolomite is present, the engineer may limit how services are laid and ask for a compact floor footprint.
Homes and buildings in Klerksdorp
Klerksdorp is one of the oldest towns in the Transvaal and a gold-mining centre on the Schoonspruit, with big old stands in the centre and newer suburbs spreading outward. Doringkruin, Flamwood, Wilkoppies and Meiringspark hold family houses that owners extend with extra bedrooms and entertainment areas. Jouberton, Alabama and Kanana grow with RDP houses and backyard rooms, and Stilfontein and Orkney have mine houses with their own history. Some buildings in the old town are old enough that heritage permission may be needed. Dolomite and old mine workings mean ground conditions need attention.
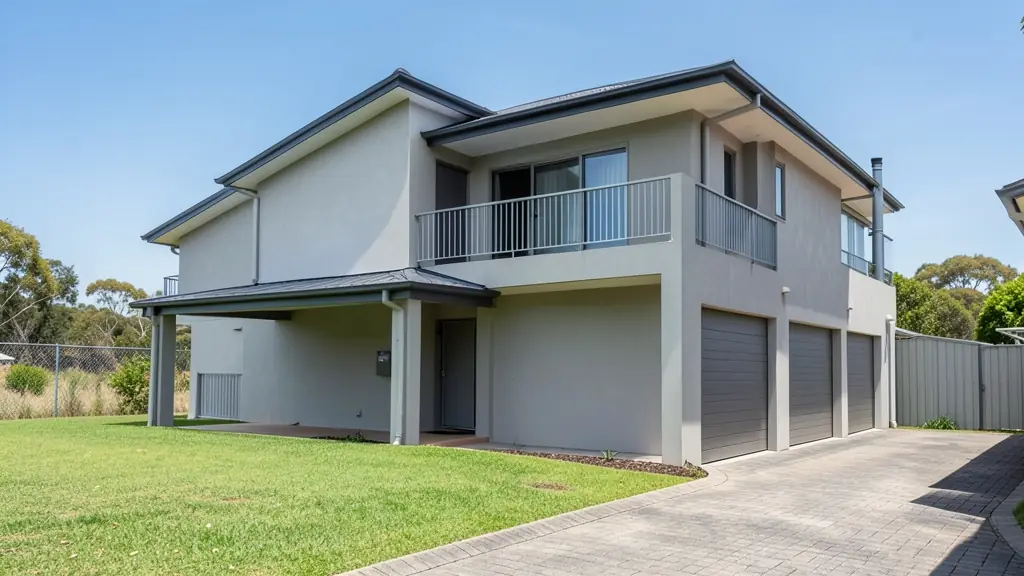
Who asks for double storey house plans around Klerksdorp, most often first:
- Families building a new house: a family house stacked on a small suburban stand, with bedrooms upstairs and a balcony
- Owners adding or changing rooms: a second floor added to a single-storey house, after the foundations are checked
- Estate agents, sellers and landlords: approved plans for a two-floor home, including the upper floor, ready for transfer
- Rental and granny flat investors: double storey units for letting, with separate floors for tenants or student rooms
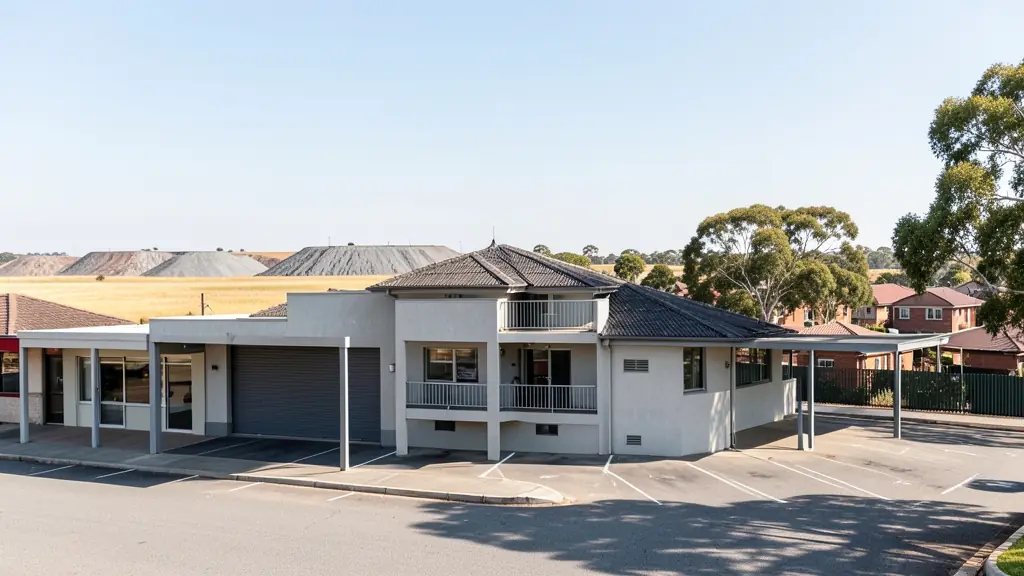
- Shops, offices and restaurants: a shop below with a flat or office above on a narrow commercial erf
- Churches, schools and crèches: a two-floor classroom or hall block that saves space on a small site
- Developers and builders: double storey townhouses and house types that fit more units on a stand
- Farms, smallholdings and rural homesteads: a homestead with bedrooms above to catch the breeze and the view of the land
Local tips for Klerksdorp
Popular here: extensions to older face-brick houses, heritage checks, backyard rental rooms. Ask each draughtsperson about this: ask whether your stand needs a dolomite report before the engineer starts. Who does the work: draughtspersons in Klerksdorp and Orkney, engineers and surveyors in town.
Around Klerksdorp the largest group asking is families building a new house, which usually means a family house stacked on a small suburban stand, with bedrooms upstairs and a balcony. Expect sACAP-registered, ECSA engineer on structure as the baseline, and keep in mind: dolomite and old workings in places: ask for a stability report and engineer.
What to include in your request
- The stand size, slope and zoning height limit
- Rooms wanted on each floor and any balcony
- Concrete slab or timber for the upper floor
- Whether this is a new house or an extra floor
- Neighbour and estate approval needed
A rough idea of the rooms is enough: the brief on this page turns it into a block plan and a floor area.
Service area: Klerksdorp and surrounds
Our network covers Klerksdorp together with Stilfontein, Orkney, Jouberton, Alabama, Kanana, Hartbeesfontein, Flamwood. A street address or the stand number helps a draughtsperson check zoning, building lines and servitudes before quoting.