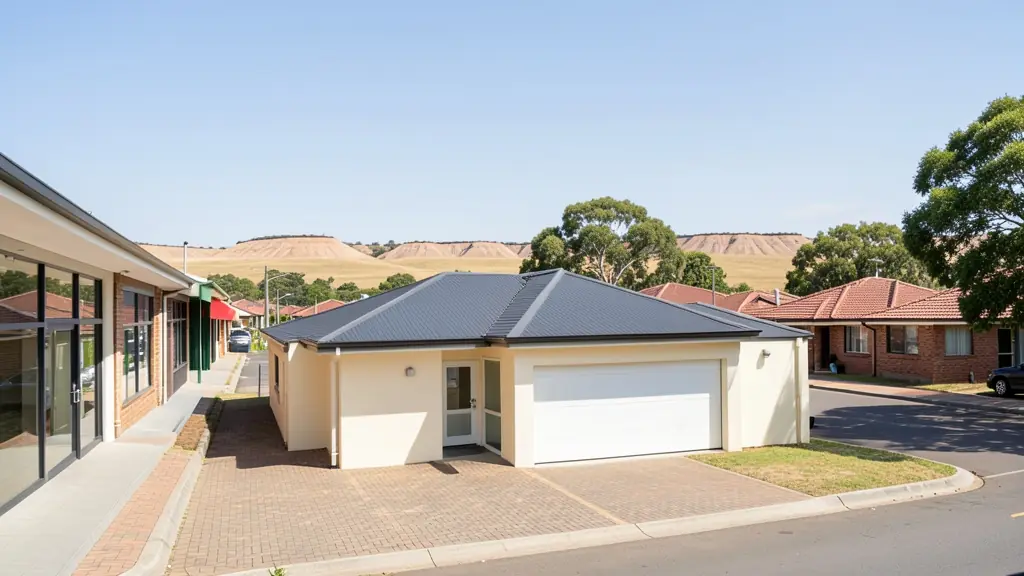
Before you pay for drawings, compare what is included. A free request for plan prices in Klerksdorp goes to a draughtsperson serving Klerksdorp and nearby areas of North West, and you see the fees, the stages and the timeline side by side.
Plan Prices in Klerksdorp
Prices in Klerksdorp follow the same drawing rates as the rest of North West, but council fees, travel for site visits and the type of stand can change the total. Give the suburb or erf number and the floor area, and each quote will list those local items separately.
Want to know more first? Our plan prices guide covers the options, the rules and what affects the price.
What to know locally in Klerksdorp
The City of Matlosana approves plans for Klerksdorp, Orkney, Stilfontein and Hartbeesfontein, and each former town office has its own habits. Because parts of the area sit on dolomite or over old workings, the municipality may ask for a dolomite stability report on certain stands, and the engineer should know which categories apply. Buildings older than 60 years in the old centre may need heritage approval. Ask your draughtsperson to check this first.
Homes and buildings in Klerksdorp
Klerksdorp is one of the oldest towns in the Transvaal and a gold-mining centre on the Schoonspruit, with big old stands in the centre and newer suburbs spreading outward. Doringkruin, Flamwood, Wilkoppies and Meiringspark hold family houses that owners extend with extra bedrooms and entertainment areas. Jouberton, Alabama and Kanana grow with RDP houses and backyard rooms, and Stilfontein and Orkney have mine houses with their own history. Some buildings in the old town are old enough that heritage permission may be needed. Dolomite and old mine workings mean ground conditions need attention.
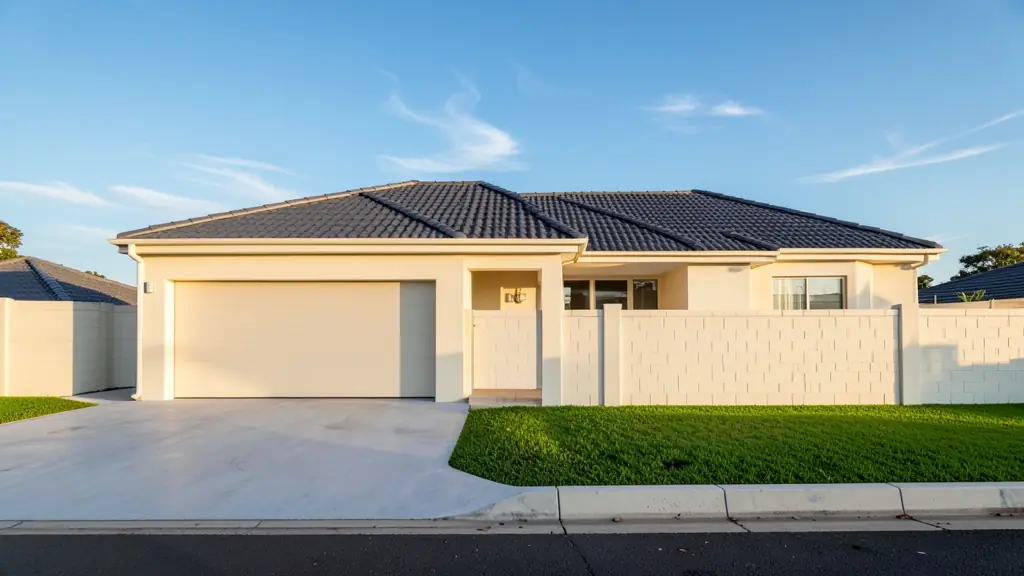
Who asks for plan prices around Klerksdorp, most often first:
- Families building a new house: a clear drawing fee for the house, and a list of the extras that sit on top of it
- Owners adding or changing rooms: the price of measuring up the house as it is, plus drawings for only the new work
- Estate agents, sellers and landlords: a fixed price for a listing plan or for as-built drawings that unlock a sale
- Rental and granny flat investors: a per-unit price for backyard rooms or flats, so the return on the rental can be worked out
- Shops, offices and restaurants: a quote for a shop or office layout, with the council and fire items itemised
- Churches, schools and crèches: an itemised price a committee can approve, with each stage and extra separated
- Developers and builders: a lower price per unit when the same house type is drawn once and repeated
- Farms, smallholdings and rural homesteads: a fee that shows travel to the stand, since farm and village sites are far from town
Local tips for Klerksdorp
Most asked for in Klerksdorp: extensions to older face-brick houses, heritage checks, backyard rental rooms. Who draws them: draughtspersons in Klerksdorp and Orkney, engineers and surveyors in town. A useful tip: ask whether your stand needs a dolomite report before the engineer starts.
Jobs range from a 40 m² cottage to a 400 m² home. Here, families building a new house lead the requests, typically for a clear drawing fee for the house, and a list of the extras that sit on top of it. One local point to raise: dolomite and old workings in places: ask for a stability report and engineer.
What to include in your request
- The approximate floor area, or the rooms you want
- Single or double storey
- Whether council submission is included
- Whether the stand is sloping or awkward
- What you already have, such as old plans
Detail saves a wasted site visit. Fill in the brief below and the form adds up the floor area for you.
Service area: Klerksdorp and surrounds
Draughtspersons and architects on our network work in Klerksdorp and surrounding areas, including Stilfontein, Orkney, Jouberton, Alabama, Kanana, Hartbeesfontein, Flamwood. Give the suburb or erf number so the quote can include the site visit, travel and the local submission process.