Need extension plans in North West? FloorPlan.co.za puts owners, agents, landlords and businesses in North West in touch with draughtspersons and architects working in towns and cities across North West. Send one request and you receive quotes directly, free and with no obligation.
Extension Plans in North West
Many homes in North West were built decades ago and are now being extended with extra bedrooms, enclosed patios and converted garages. Draughtspersons across North West draw alterations and additions, check building lines and handle the council submission. Give the erf number and say whether the house has approved plans on record.
Want to know more first? Our extension plans guide covers the options, the rules and what affects the price.
Drawings & surveys in North West: local notes
Platinum mine cycles mean many Rustenburg owners rent out rooms, so extension and as-built drawings often follow an agent or tenant's request. Farmers near Lichtenburg and Delareyville ask for shed layouts, and Klerksdorp and Potchefstroom shops commission commercial layouts. Parts of the West Rand fringe and Magaliesberg foothills have dolomite or rocky ground, so an engineer may be needed in some areas.
Homes and buildings in North West
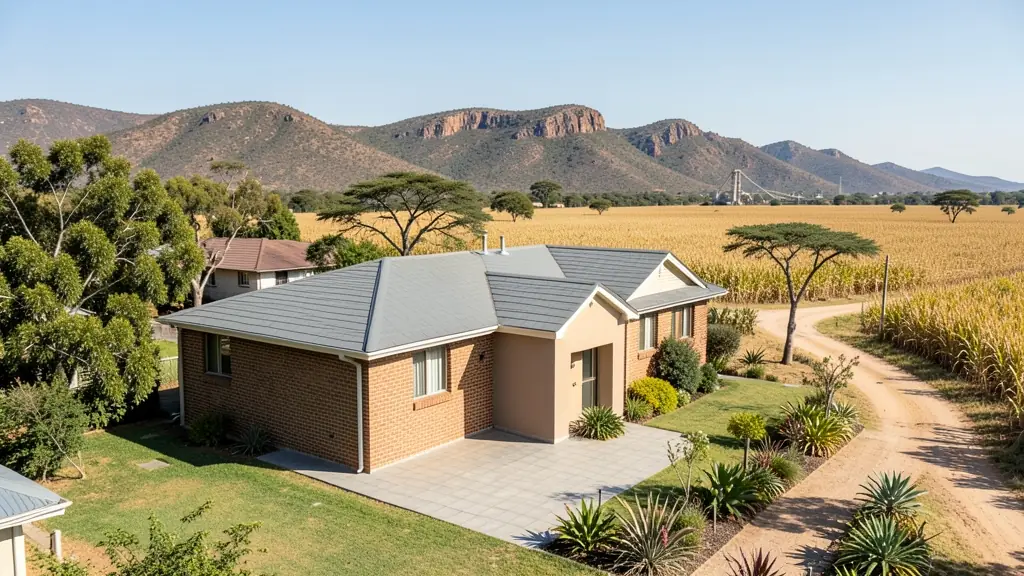
North West mixes platinum-belt towns with big farming country. Around Rustenburg and Brits, mine housing, new bonded townhouses and shops keep draughtspersons busy, while Potchefstroom's university brings student housing and the Hartbeespoort and Magaliesberg shorelines attract lifestyle estates and weekend homes. Klerksdorp, Lichtenburg and Mahikeng serve maize and cattle farms where farmhouses, sheds and workers' cottages are drawn. In the villages of Bojanala and Ngaka Modiri Molema, family homesteads often grow room by room, sometimes on land under traditional leadership. Dust, summer heat and occasional heavy rain shape roofs and drainage on most jobs.
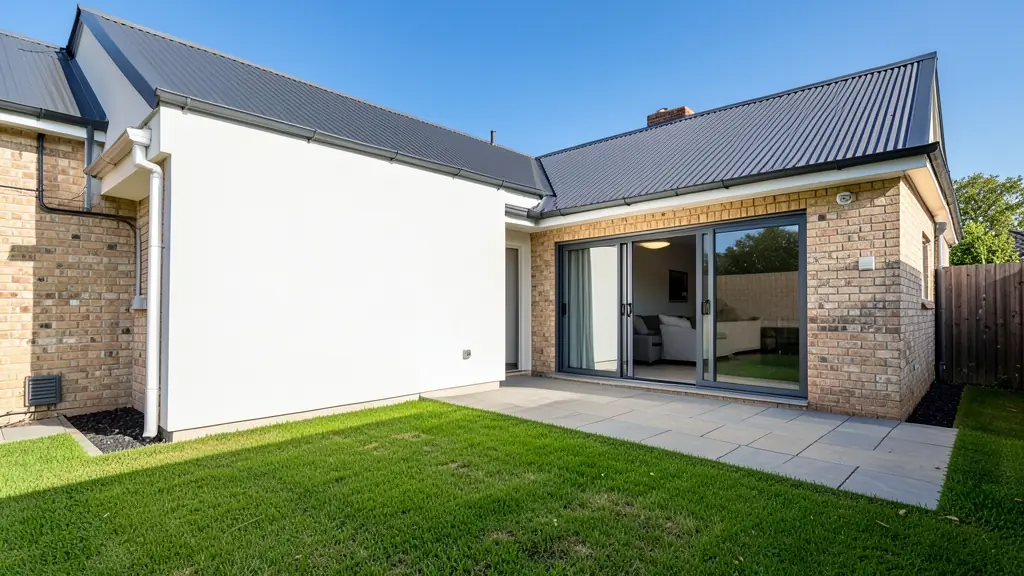
Typical extension plans requests in the area come from:
- Families building a new house: an extra bedroom, a bigger kitchen or a study, drawn to join neatly onto the existing house
- Farms, smallholdings and rural homesteads: extra rooms on a farmhouse or homestead, or an enclosed veranda for the family
- Rental and granny flat investors: a garage or outbuilding converted into a rentable room with its own entrance
- Owners adding or changing rooms: alterations and additions plans that show demolitions, new walls and the roof join for council
- Shops, offices and restaurants: an added storeroom, kitchen or office wing on an existing shop or workshop
- Developers and builders: extended unit types or an added storey on existing houses before they are resold
- Churches, schools and crèches: a classroom, hall or vestry added to an existing church or school building
Local tips for North West
Most asked for in North West: mine-town houses, student rooms, farm buildings and Hartbeespoort lifestyle homes. Who draws them: draughtspersons in Rustenburg, Potchefstroom and Klerksdorp, architects in Potchefstroom. A useful tip: ask if your stand is on communal land and needs a traditional council letter first.
Around North West the largest group asking is families building a new house, which usually means an extra bedroom, a bigger kitchen or a study, drawn to join neatly onto the existing house. Expect sACAP-registered, drawn to SANS 10400 as the baseline, and keep in mind: dolomite and rock in places, hot summers, and heavy storms: ask about drainage.
What to include in your request
- What you want to add and where it will go
- The address or erf number and the stand size
- Whether the house has approved plans on record
- Photos of the area to be extended
- Whether you will live in the house while building
A rough idea of the rooms is enough: the brief on this page turns it into a block plan and a floor area.
Service area: North West and surrounds
Across North West our network reaches Rustenburg, Mahikeng, Potchefstroom, Klerksdorp, Brits, Hartbeespoort, Lichtenburg and the towns between them. Outside the bigger centres, ask whether the draughtsperson has submitted to your municipality before.