Every draughtsperson starts with the same questions: what is there now, how big is it, and what are the drawings for. Answer them once in a request for extension plans in Rustenburg, and we pass it to draughtspersons and architects who cover Rustenburg and nearby areas of North West.
Extension Plans in Rustenburg
Many homes in Rustenburg were built decades ago and are now being extended with extra bedrooms, enclosed patios and converted garages. Draughtspersons across North West draw alterations and additions, check building lines and handle the council submission. Give the erf number and say whether the house has approved plans on record.
The main extension plans page explains the drawings, the standards and the costs in more detail.
Drawings & surveys in Rustenburg: local notes
Drawing requests in Rustenburg include floor plans for lodges and weekend homes along the Magaliesberg, rooms and cottages for mine workers, and shop and restaurant layouts near the Rustenburg Mall and Beyers Naude Drive. As-built drawings are common for houses sold in Protea Park or Cashan. Electrical plans are asked for in new rental blocks, where each room needs its own meter and circuit.
Homes and buildings in Rustenburg
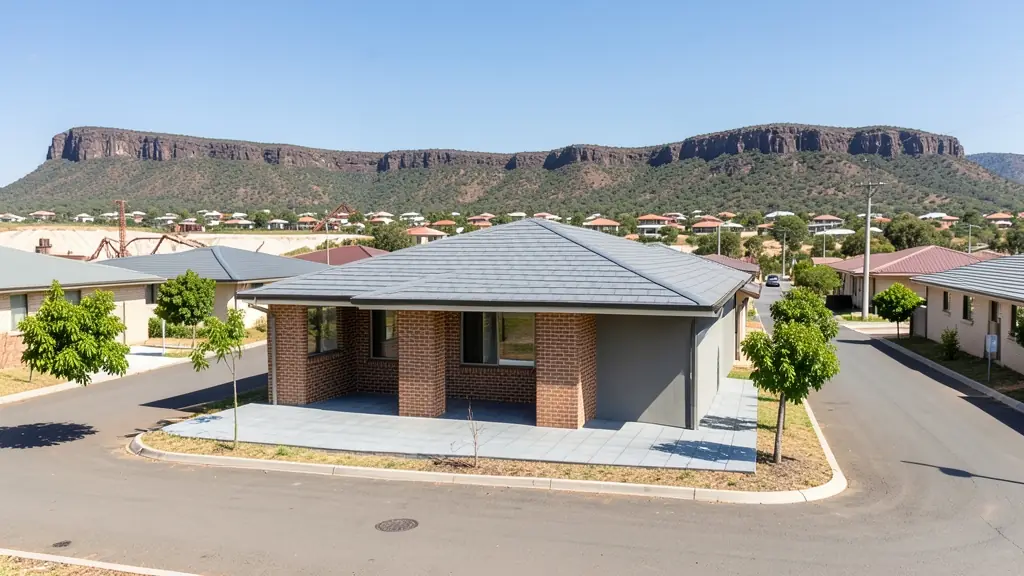
Rustenburg is a mining city under the Magaliesberg, where platinum shafts, smelters and tailings dams share the plain with suburbs and villages. Older houses in Cashan, Karlien Park, Waterkloof and Geelhout Park are being extended, and Zinniaville and Safari Gardens hold sectional title complexes and older brick houses. Boitekong and Tlhabane grow with RDP houses, rooms to let and small shops. Phokeng and the nearby villages lie on land under the Bafokeng and other traditional authorities, which affects how plans are lodged. Black turf soil in parts of the plain is a regular concern for foundations.
Who asks for extension plans around Rustenburg, most often first:
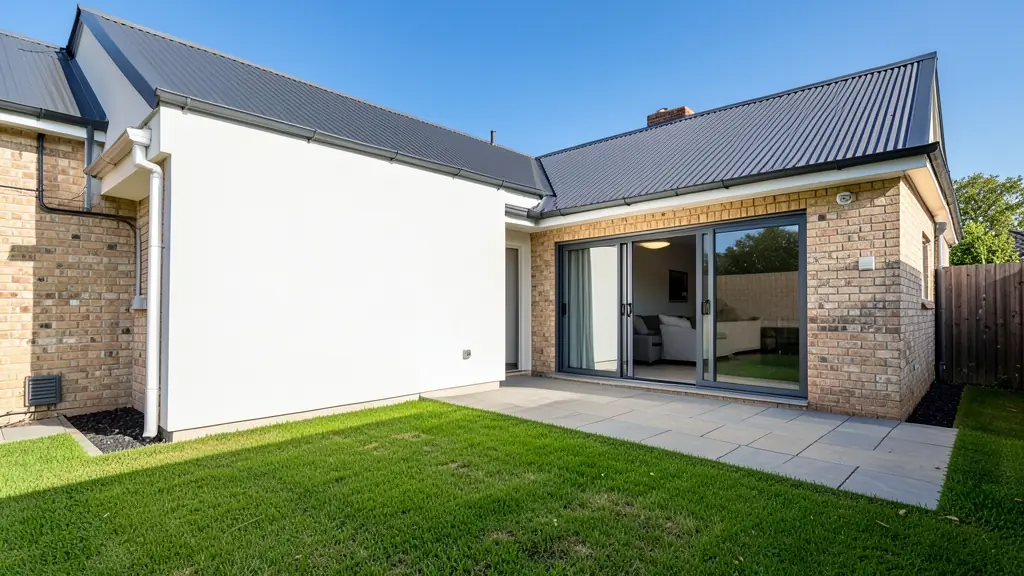
- Families building a new house: an extra bedroom, a bigger kitchen or a study, drawn to join neatly onto the existing house
- Rental and granny flat investors: a garage or outbuilding converted into a rentable room with its own entrance
- Developers and builders: extended unit types or an added storey on existing houses before they are resold
- Shops, offices and restaurants: an added storeroom, kitchen or office wing on an existing shop or workshop
- Owners adding or changing rooms: alterations and additions plans that show demolitions, new walls and the roof join for council
- Farms, smallholdings and rural homesteads: extra rooms on a farmhouse or homestead, or an enclosed veranda for the family
- Churches, schools and crèches: a classroom, hall or vestry added to an existing church or school building
- Estate agents, sellers and landlords: plans that bring an altered house into line, so the sale can pass through transfer
Local tips for Rustenburg
Popular here: houses on black turf soil, rental rooms near the mines, Magaliesberg weekend homes. Ask each draughtsperson about this: ask whether your site is freehold or under a traditional authority before you start. Who does the work: draughtspersons across Rustenburg, engineers and surveyors near Beyers Naude Drive.
Jobs range from one room to a whole new wing. Here, families building a new house lead the requests, typically for an extra bedroom, a bigger kitchen or a study, drawn to join neatly onto the existing house. One local point to raise: black turf clay in places: ask for a soil test and engineered foundation.
What to include in your request
- What you want to add and where it will go
- The address or erf number and the stand size
- Whether the house has approved plans on record
- Photos of the area to be extended
- Whether you will live in the house while building
Detail saves a wasted site visit. Fill in the brief below and the form adds up the floor area for you.
Service area: Rustenburg and surrounds
Our network covers Rustenburg together with Phokeng, Boitekong, Tlhabane, Marikana, Kroondal, Mooinooi, Safari Gardens. A street address or the stand number helps a draughtsperson check zoning, building lines and servitudes before quoting.