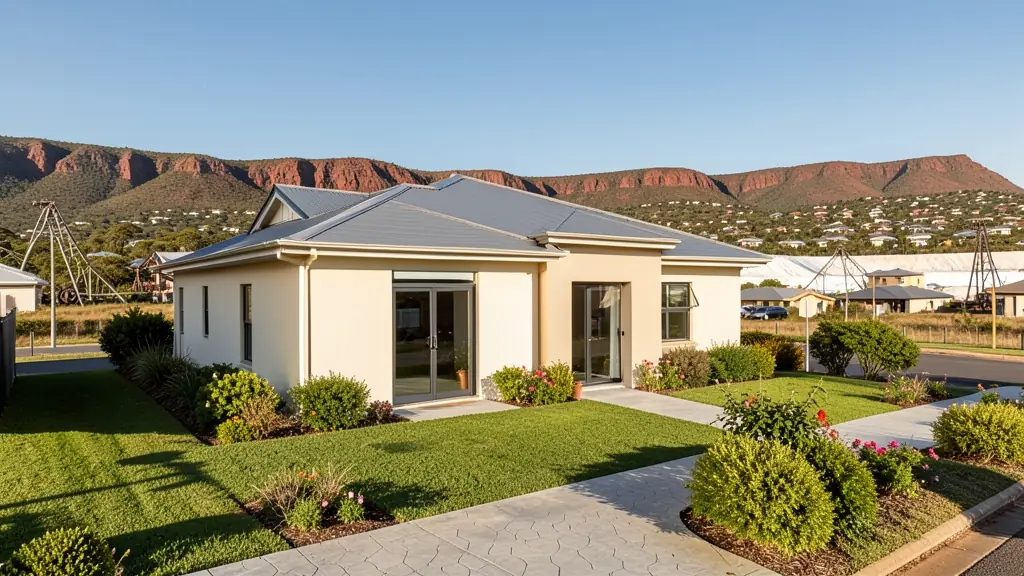
Need 3D floor plans in Rustenburg? FloorPlan.co.za puts owners, agents, landlords and businesses in Rustenburg in touch with 3D visualisation studios and draughtspersons working in Rustenburg and nearby areas of North West. Send one request and you receive quotes directly, free and with no obligation.
3D Floor Plans and Renders in Rustenburg
Studios and draughtspersons who produce 3D floor plans and house renders work with clients in Rustenburg and across North West, usually by email. Send your CAD drawings or PDFs, finishes and photos of the stand so they can build an accurate view.
The main 3D floor plans page explains the drawings, the standards and the costs in more detail.
Rustenburg notes on drawings & surveys
Drawing requests in Rustenburg include floor plans for lodges and weekend homes along the Magaliesberg, rooms and cottages for mine workers, and shop and restaurant layouts near the Rustenburg Mall and Beyers Naude Drive. As-built drawings are common for houses sold in Protea Park or Cashan. Electrical plans are asked for in new rental blocks, where each room needs its own meter and circuit.
Homes and buildings in Rustenburg
Rustenburg is a mining city under the Magaliesberg, where platinum shafts, smelters and tailings dams share the plain with suburbs and villages. Older houses in Cashan, Karlien Park, Waterkloof and Geelhout Park are being extended, and Zinniaville and Safari Gardens hold sectional title complexes and older brick houses. Boitekong and Tlhabane grow with RDP houses, rooms to let and small shops. Phokeng and the nearby villages lie on land under the Bafokeng and other traditional authorities, which affects how plans are lodged. Black turf soil in parts of the plain is a regular concern for foundations.
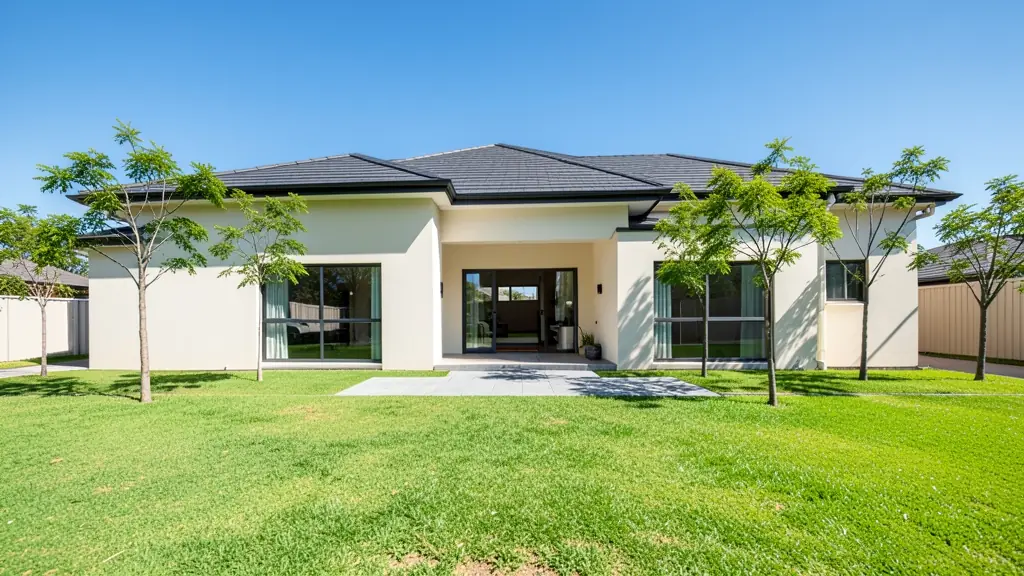
The requests we see from Rustenburg usually come from:
- Families building a new house: views of the planned house to choose roof, brick and finishes before ordering materials
- Rental and granny flat investors: renders of a block of rooms or flats to present to a bank or partner
- Developers and builders: exterior views and walkthroughs of each unit type for off-plan sales and investors
- Shops, offices and restaurants: an interior view of a restaurant, salon or shop to agree the fit-out with the landlord
- Owners adding or changing rooms: a render of the extension against the old house to compare roof shapes and windows
- Farms, smallholdings and rural homesteads: views of a lodge, guest house or farm building to show family or financiers
- Churches, schools and crèches: an exterior view of a church, hall or school building for congregation or donors
- Estate agents, sellers and landlords: 3D floor plans that help buyers understand a flat or an unbuilt unit
Local tips for Rustenburg
Most asked for in Rustenburg: houses on black turf soil, rental rooms near the mines, Magaliesberg weekend homes. Who draws them: draughtspersons across Rustenburg, engineers and surveyors near Beyers Naude Drive. A useful tip: ask whether your site is freehold or under a traditional authority before you start.
Around Rustenburg the largest group asking is families building a new house, which usually means views of the planned house to choose roof, brick and finishes before ordering materials. Expect built from your scaled CAD drawings as the baseline, and keep in mind: black turf clay in places: ask for a soil test and engineered foundation.
What to include in your request
- Your CAD plans or PDFs of plans and elevations
- How many views, and which rooms or angles
- Finishes, colours and materials, with photos
- What the images are for: sales, committee or choosing
- Whether you want a walkthrough video too
The more detail you give, the more accurate your quote will be. The brief below sketches the rooms and works out a floor area for you.
Service area: Rustenburg and surrounds
Draughtspersons and architects on our network work in Rustenburg and surrounding areas, including Phokeng, Boitekong, Tlhabane, Marikana, Kroondal, Mooinooi, Safari Gardens. Give the suburb or erf number so the quote can include the site visit, travel and the local submission process.