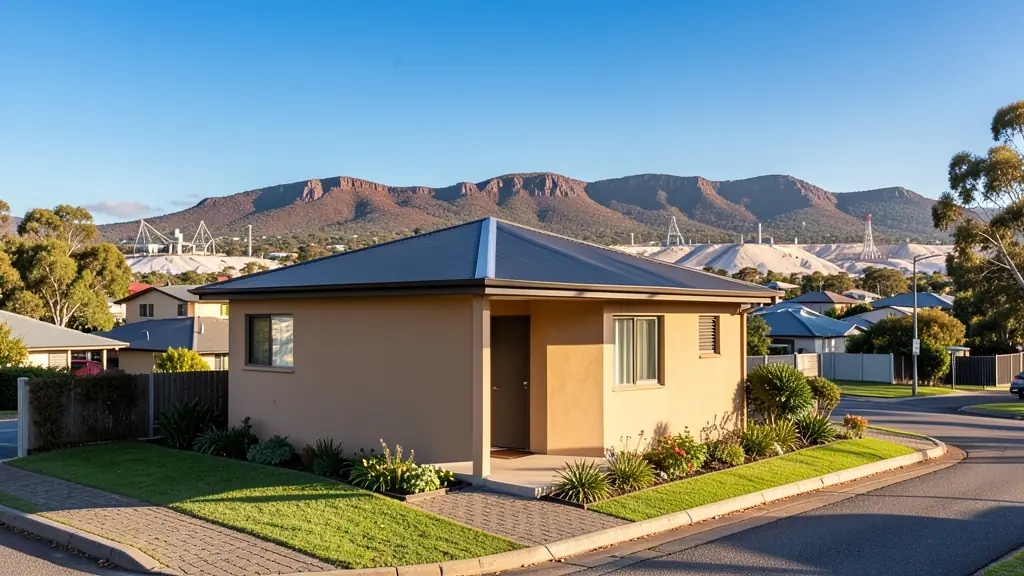
Looking for small house plans in Rustenburg? FloorPlan.co.za puts families, builders and developers in Rustenburg in touch with draughtspersons and architects serving Rustenburg and nearby areas of North West. Send one request and you receive quotes directly, free and with no obligation.
Small House Plans in Rustenburg
Draughtspersons in Rustenburg can draw compact houses for small stands, backyard sites and rural plots across North West. Say how big the stand is and whether you want to extend later, so the quotes allow for the building lines, coverage and the next phase.
New to this? Read the small house plans guide for the choices and the questions worth asking before anyone measures up.
What to know locally in Rustenburg
Rustenburg families commonly build three- and four-bedroom houses with a garage and a braai area, often drawn with generous overhangs for summer heat. On the lower plain where black turf is found, designs keep the footprint simple so the engineer can specify a raft or stiffened slab. In Boitekong, owners ask for small houses that can be extended, and in Phokeng a rondavel cluster or a modern flat-roof house is a common brief.
Homes and buildings in Rustenburg
Rustenburg is a mining city under the Magaliesberg, where platinum shafts, smelters and tailings dams share the plain with suburbs and villages. Older houses in Cashan, Karlien Park, Waterkloof and Geelhout Park are being extended, and Zinniaville and Safari Gardens hold sectional title complexes and older brick houses. Boitekong and Tlhabane grow with RDP houses, rooms to let and small shops. Phokeng and the nearby villages lie on land under the Bafokeng and other traditional authorities, which affects how plans are lodged. Black turf soil in parts of the plain is a regular concern for foundations.
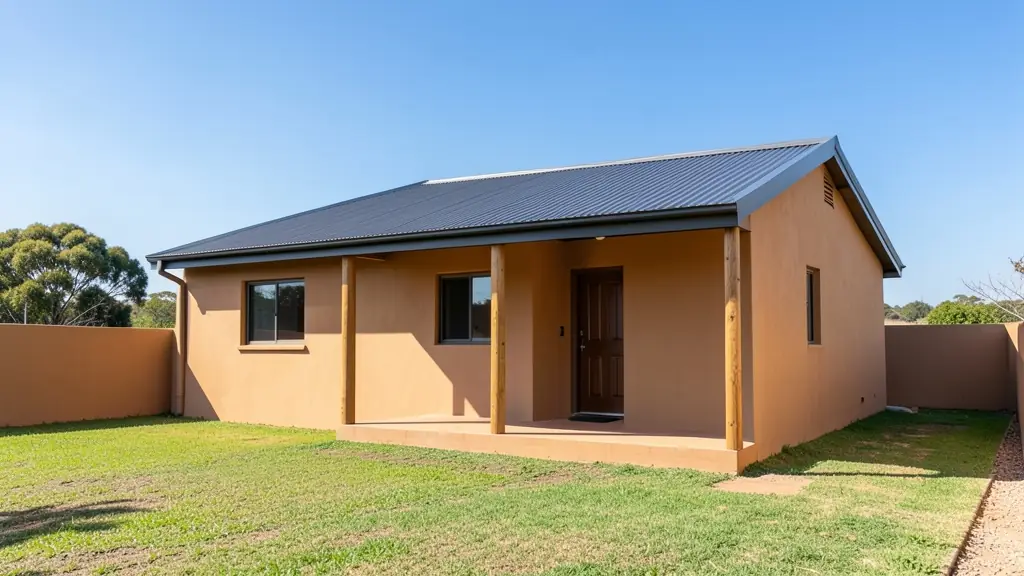
The requests we see from Rustenburg usually come from:
- Families building a new house: a compact first home on a small stand, with a layout that can grow when the family does
- Rental and granny flat investors: small rental houses on a single stand or several stands with low cost per unit
- Developers and builders: small starter houses in a row, using one plan type to keep costs and drawing fees down
- Shops, offices and restaurants: a small cottage or office for a farm shop, workshop or guest house owner
- Owners adding or changing rooms: replacing a worn-out outbuilding with a neat small house for a relative or tenant
- Farms, smallholdings and rural homesteads: a simple one or two-room house for a smallholding, with rainwater tanks and solar
- Churches, schools and crèches: a small caretaker's house or a basic clinic room for a village
- Estate agents, sellers and landlords: a clear plan of a small house for sale, with approved drawings to satisfy the buyer's bank
Local tips for Rustenburg
Most asked for in Rustenburg: houses on black turf soil, rental rooms near the mines, Magaliesberg weekend homes. Who draws them: draughtspersons across Rustenburg, engineers and surveyors near Beyers Naude Drive. A useful tip: ask whether your site is freehold or under a traditional authority before you start.
Small House Plans usually suits starter homes, cottages and compact houses, drawn as plans, elevations, sections and furniture layout. For families building a new house, the biggest group here, that usually means a compact first home on a small stand, with a layout that can grow when the family does. On the ground: black turf clay in places: ask for a soil test and engineered foundation.
What to include in your request
- The stand size and building lines if known
- The number of bedrooms and bathrooms
- Whether you will extend later and how
- The building method: brick, steel frame or timber
- Your budget and when you want to start
The more detail you give, the more accurate your quote will be. The brief below sketches the rooms and works out a floor area for you.
Service area: Rustenburg and surrounds
Draughtspersons and architects on our network work in Rustenburg and surrounding areas, including Phokeng, Boitekong, Tlhabane, Marikana, Kroondal, Mooinooi, Safari Gardens. Give the suburb or erf number so the quote can include the site visit, travel and the local submission process.