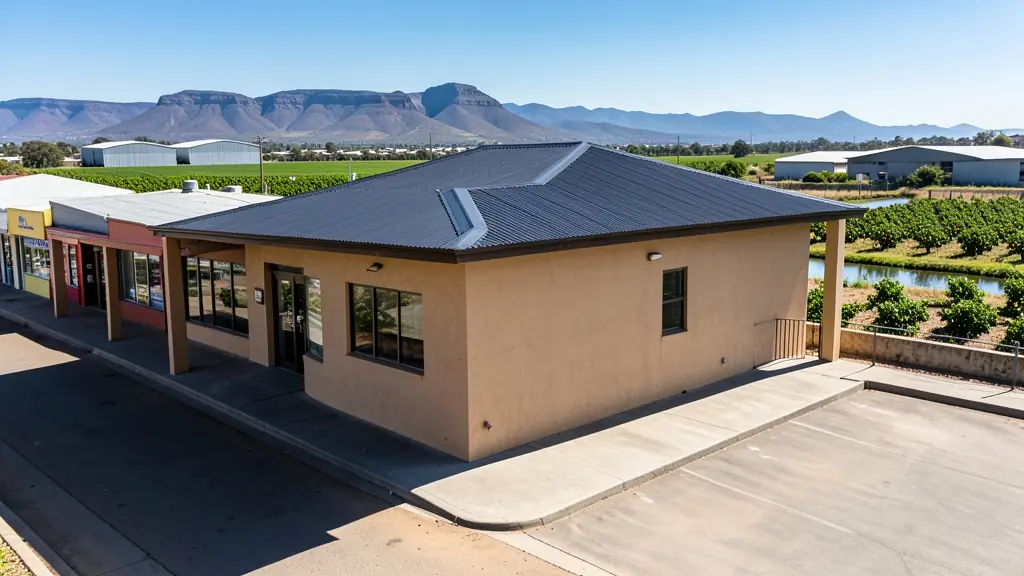
Looking for small house plans in Brits? FloorPlan.co.za puts families, builders and developers in Brits in touch with draughtspersons and architects serving Brits and nearby areas of North West. Send one request and you receive quotes directly, free and with no obligation.
Small House Plans in Brits
Draughtspersons in Brits can draw compact houses for small stands, backyard sites and rural plots across North West. Say how big the stand is and whether you want to extend later, so the quotes allow for the building lines, coverage and the next phase.
New to this? Read the small house plans guide for the choices and the questions worth asking before anyone measures up.
Brits notes on house designs
House plans in Brits include simple three-bedroom homes in Letlhabile and Mothutlung, farm homesteads with deep stoeps among the orchards, and larger four-bedroom family houses with view decks above the dam. On steeper Schoemansville stands, split-level and double storey plans keep the cut and fill down. Thatch is popular for lodges around the dam, which brings fire-distance rules into the drawing. Ask for a roof that handles hail and strong summer sun.
Homes and buildings in Brits
Brits is an irrigation town on the Crocodile River, where citrus orchards, vegetables, small factories and Hartbeespoort Dam shape what gets built. Older houses in Damonsville and the town centre are being extended, and farm owners along the Magalies canal ask for homesteads and worker housing. Letlhabile, Mothutlung and Oukasie are growing with RDP houses, rooms to let and spaza shops. Around Hartbeespoort and Schoemansville, steep stands hold weekend homes and lifestyle estates with strict design guidelines. Clay and dolomite in some parts mean that the foundation question comes up often.
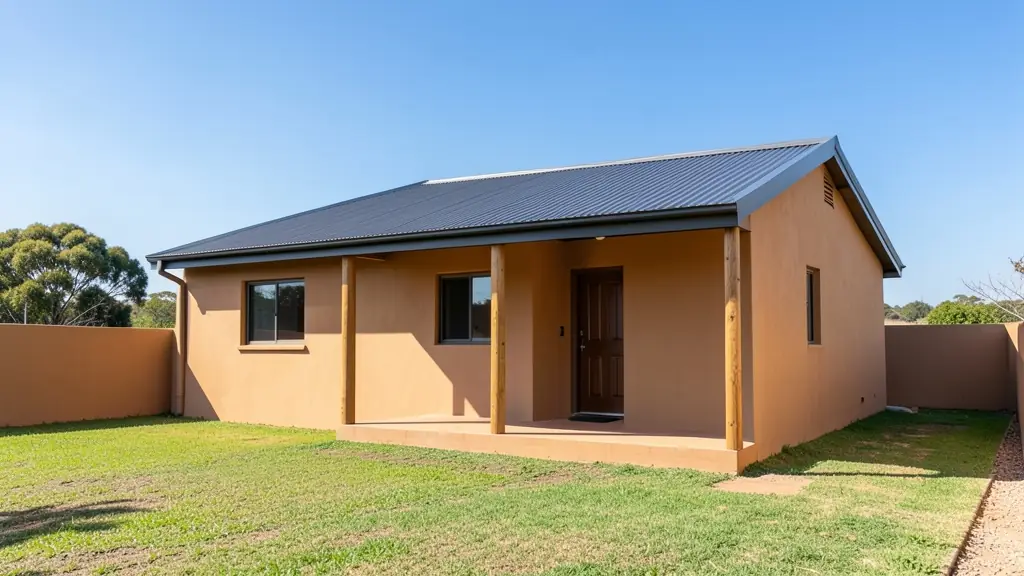
Typical small house plans requests in the area come from:
- Farms, smallholdings and rural homesteads: a simple one or two-room house for a smallholding, with rainwater tanks and solar
- Families building a new house: a compact first home on a small stand, with a layout that can grow when the family does
- Shops, offices and restaurants: a small cottage or office for a farm shop, workshop or guest house owner
- Owners adding or changing rooms: replacing a worn-out outbuilding with a neat small house for a relative or tenant
- Developers and builders: small starter houses in a row, using one plan type to keep costs and drawing fees down
- Churches, schools and crèches: a small caretaker's house or a basic clinic room for a village
- Rental and granny flat investors: small rental houses on a single stand or several stands with low cost per unit
- Estate agents, sellers and landlords: a clear plan of a small house for sale, with approved drawings to satisfy the buyer's bank
Local tips for Brits
Most asked for in Brits: farm homesteads and worker houses, dam-side weekend homes, township extensions. Who draws them: draughtspersons in Brits and Hartbeespoort, engineers and surveyors in Pretoria. A useful tip: ask whether your stand is near the river or dam flood line before you draw.
Jobs range from about 30 m² to 80 m² houses. Here, farms, smallholdings and rural homesteads lead the requests, typically for a simple one or two-room house for a smallholding, with rainwater tanks and solar. One local point to raise: clay and dolomite in places, flood lines near the river: ask about site checks.
What to include in your request
- The stand size and building lines if known
- The number of bedrooms and bathrooms
- Whether you will extend later and how
- The building method: brick, steel frame or timber
- Your budget and when you want to start
A rough idea of the rooms is enough: the brief on this page turns it into a block plan and a floor area.
Service area: Brits and surrounds
Draughtspersons and architects on our network work in Brits and surrounding areas, including Hartbeespoort, Letlhabile, Mothutlung, Oukasie, Damonsville, Mooinooi, Schoemansville. Give the suburb or erf number so the quote can include the site visit, travel and the local submission process.