Whether it is a first home or a big family house, our free service makes it easy to price building plans in Brits, drawn for your stand and for council. Your request goes to a draughtsperson serving Brits and nearby areas of North West.
Building Plans in Brits
Registered draughtspersons and architects in Brits prepare building plans for the local municipality and know what its building control office looks for. Give the erf number and the suburb so the quote covers North West submission requirements, travel to the stand and the engineer's visits.
The main building plans page explains the drawings, the standards and the costs in more detail.
What to know locally in Brits
Brits and the Hartbeespoort area fall under Madibeng Local Municipality, which handles a large and varied area from farms to townships and lakeside estates. Building plan processing can take longer in a municipality this size, so allow for that. Estates around the dam have their own architectural reviews before council, and some stands have servitudes or flood lines along the Crocodile and the dam. A local draughtsperson can check these before drawing begins.
Homes and buildings in Brits
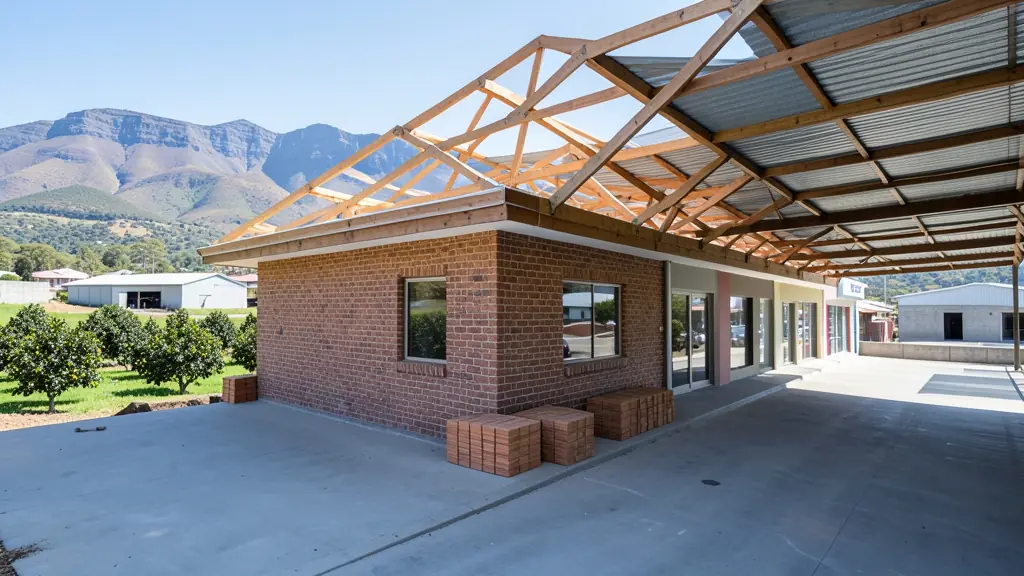
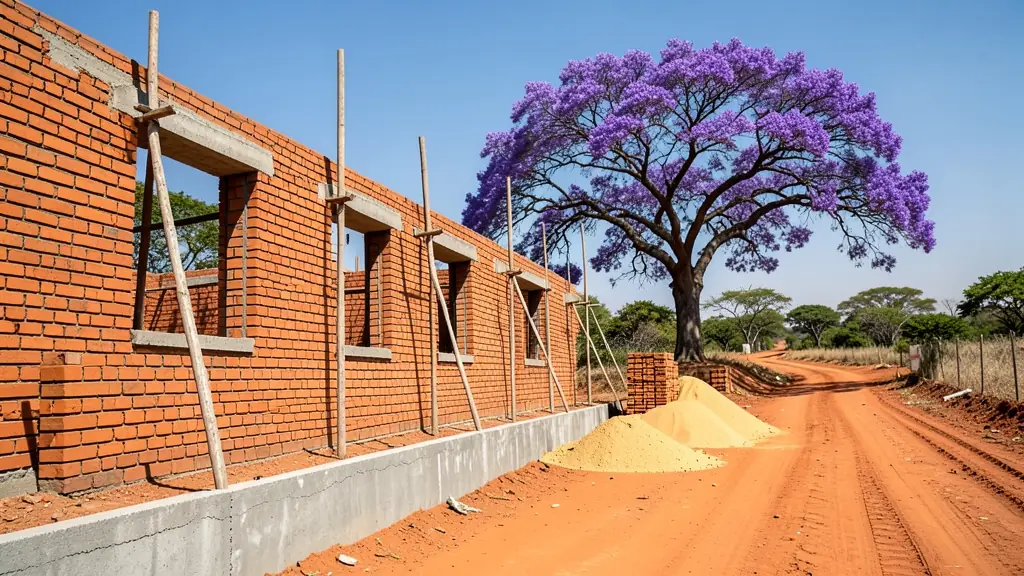
Brits is an irrigation town on the Crocodile River, where citrus orchards, vegetables, small factories and Hartbeespoort Dam shape what gets built. Older houses in Damonsville and the town centre are being extended, and farm owners along the Magalies canal ask for homesteads and worker housing. Letlhabile, Mothutlung and Oukasie are growing with RDP houses, rooms to let and spaza shops. Around Hartbeespoort and Schoemansville, steep stands hold weekend homes and lifestyle estates with strict design guidelines. Clay and dolomite in some parts mean that the foundation question comes up often.
The requests we see from Brits usually come from:
- Farms, smallholdings and rural homesteads: a set for a farm building or homestead, with water and sewage solutions where there is no network
- Families building a new house: a complete set for a new house, with the forms and drawings council needs to approve it
- Shops, offices and restaurants: plans for a shop, office or workshop, with fire and access notes and change-of-use details
- Owners adding or changing rooms: plans for an addition or a garage conversion, showing old and new work for council
- Developers and builders: submission sets for several units, with the site development plan and engineer's details
- Churches, schools and crèches: plans for a church, crèche or hall that meet the fire, access and toilet requirements
- Rental and granny flat investors: plans for a backyard rental room or an extra dwelling that meet the zoning and parking rules
- Estate agents, sellers and landlords: approved plans to complete a transfer, or new plans where none exist or work was done without approval
Local tips for Brits
Plans for Brits are mostly drawn like this: draughtspersons in Brits and Hartbeespoort, engineers and surveyors in Pretoria. The requests that come up most: farm homesteads and worker houses, dam-side weekend homes, township extensions. When you ask for quotes, ask whether your stand is near the river or dam flood line before you draw.
Building Plans usually suits new builds, additions and conversions, drawn as site plan, plans, sections, drainage, energy. For farms, smallholdings and rural homesteads, the biggest group here, that usually means a set for a farm building or homestead, with water and sewage solutions where there is no network. On the ground: clay and dolomite in places, flood lines near the river: ask about site checks.
What to include in your request
- The erf number, address and municipality
- New build, addition or conversion
- Floor area, or rooms wanted
- Whether the title deed and SG diagram are on hand
- Whether submission and follow-up are included
Detail saves a wasted site visit. Fill in the brief below and the form adds up the floor area for you.
Service area: Brits and surrounds
Our network covers Brits together with Hartbeespoort, Letlhabile, Mothutlung, Oukasie, Damonsville, Mooinooi, Schoemansville. A street address or the stand number helps a draughtsperson check zoning, building lines and servitudes before quoting.