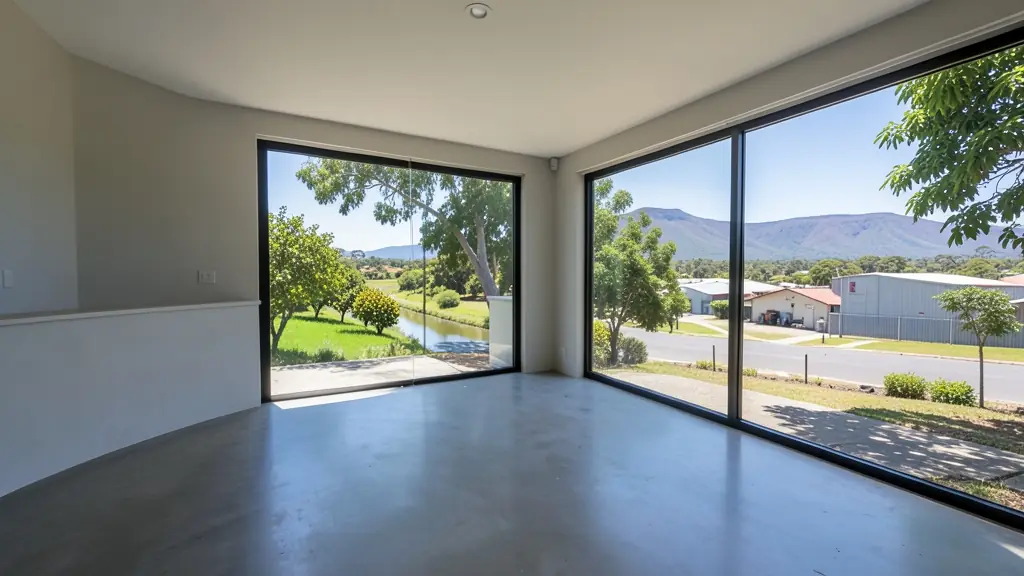
From one flat to a whole office block, our free service makes it easy to price commercial floor plans in Brits. Your request goes to an architectural technologist serving Brits and nearby areas of North West, so you can compare the measure-up, the drawings and the turnaround.
Commercial Floor Plans in Brits
Shops, restaurants, clinics and small factories in Brits need layouts that satisfy the landlord, the local fire department and the municipality. Studios across North West draw tenant fit-outs, takeaways, offices and warehouses. Give the address, the floor area and the type of business so the quote covers the right checks.
Want to know more first? Our commercial floor plans guide covers the options, the rules and what affects the price.
Brits notes on drawings & surveys
Drawing work in Brits includes floor plans for packing sheds and workshops on the edge of town, as-built drawings for farm houses and cottages that grew over decades, and guest house layouts around Hartbeespoort. Some owners ask for 3D views to convince an estate committee before submitting. Churches and crèches in Oukasie and Mothutlung request simple hall plans with toilets and clear exits.
Homes and buildings in Brits
Brits is an irrigation town on the Crocodile River, where citrus orchards, vegetables, small factories and Hartbeespoort Dam shape what gets built. Older houses in Damonsville and the town centre are being extended, and farm owners along the Magalies canal ask for homesteads and worker housing. Letlhabile, Mothutlung and Oukasie are growing with RDP houses, rooms to let and spaza shops. Around Hartbeespoort and Schoemansville, steep stands hold weekend homes and lifestyle estates with strict design guidelines. Clay and dolomite in some parts mean that the foundation question comes up often.
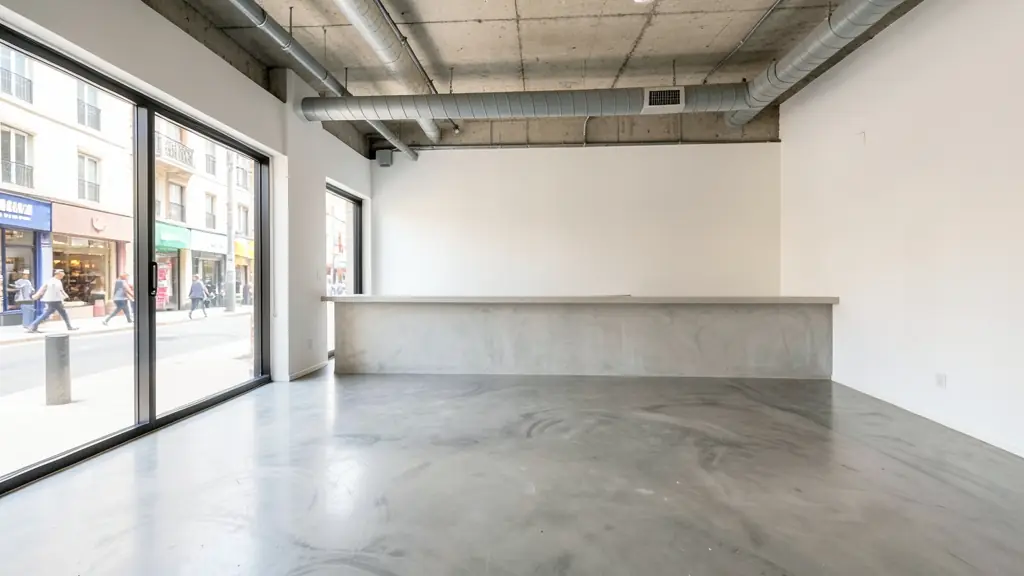
Who asks for commercial floor plans around Brits, most often first:
- Farms, smallholdings and rural homesteads: plans for a farm stall, packing shed or workshop with loading and turning space
- Families building a new house: plans to run a home business from a converted garage, with the zoning questions checked
- Shops, offices and restaurants: the shop, restaurant, salon or warehouse layout for the landlord, fire department and council
- Owners adding or changing rooms: a layout for turning part of a house into a studio, consulting room or small shop
- Developers and builders: tenant layouts and shell drawings for a small retail strip or office park
- Churches, schools and crèches: layouts for a church hall, crèche or clinic with escape routes and accessible toilets
- Rental and granny flat investors: layouts that divide a building into lettable units with separate entrances and services
- Estate agents, sellers and landlords: measured layouts of commercial premises to market a lease or sale
Local tips for Brits
Popular here: farm homesteads and worker houses, dam-side weekend homes, township extensions. Ask each draughtsperson about this: ask whether your stand is near the river or dam flood line before you draw. Who does the work: draughtspersons in Brits and Hartbeespoort, engineers and surveyors in Pretoria.
Around Brits the largest group asking is farms, smallholdings and rural homesteads, which usually means plans for a farm stall, packing shed or workshop with loading and turning space. Expect sACAP-registered, SANS 10400-T and S as the baseline, and keep in mind: clay and dolomite in places, flood lines near the river: ask about site checks.
What to include in your request
- The type of business and how many customers or staff
- The address and the floor area of the premises
- Whether you rent, and the landlord's requirements
- Existing plans or a lease drawing, if any
- Equipment that needs space, power or plumbing
A rough idea of the rooms is enough: the brief on this page turns it into a block plan and a floor area.
Service area: Brits and surrounds
Draughtspersons and architects on our network work in Brits and surrounding areas, including Hartbeespoort, Letlhabile, Mothutlung, Oukasie, Damonsville, Mooinooi, Schoemansville. Give the suburb or erf number so the quote can include the site visit, travel and the local submission process.