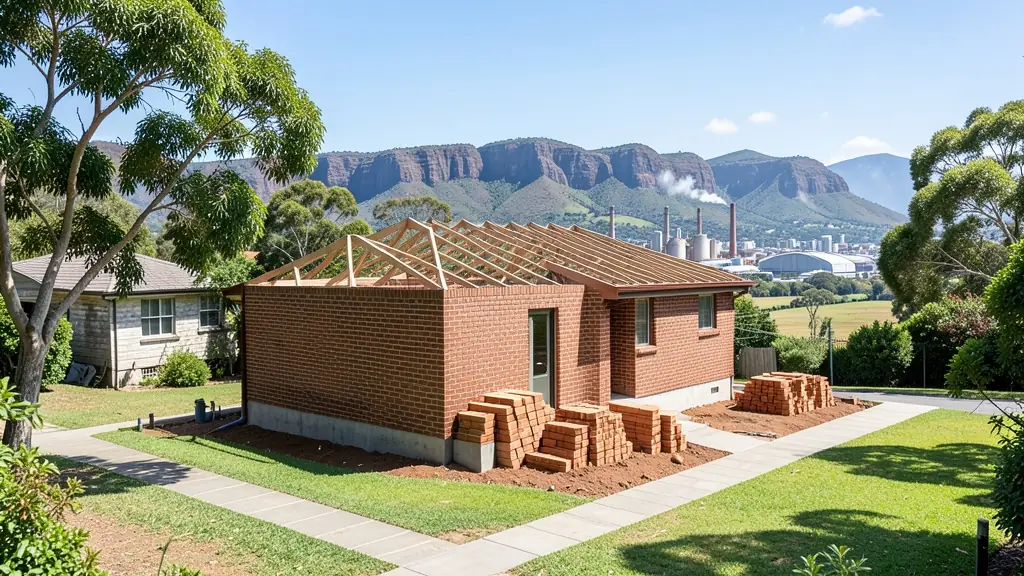
Whether it is a first home or a big family house, our free service makes it easy to price building plans in Newcastle, drawn for your stand and for council. Your request goes to a draughtsperson serving Newcastle and nearby areas of KwaZulu-Natal.
Building Plans in Newcastle
Registered draughtspersons and architects in Newcastle prepare building plans for the local municipality and know what its building control office looks for. Give the erf number and the suburb so the quote covers KwaZulu-Natal submission requirements, travel to the stand and the engineer's visits.
Want to know more first? Our building plans guide covers the options, the rules and what affects the price.
Plans & approvals in Newcastle: local notes
The local municipality is Newcastle, not a metro, so the building control office is smaller and ask about its submission days and what it wants on the first visit. Stands in Madadeni and Osizweni have title deed and township conditions that should be checked before drawing. Approval times vary, so ask when your plan will be circulated and which departments need to sign.
Homes and buildings in Newcastle
Newcastle lies in northern KwaZulu-Natal in a wide valley below the Drakensberg foothills, with a steel and textile past and hot summers followed by cold, frosty winters. Fernwood, Lennoxton, Pioneer Park and Signal Hill have family houses on mid-sized stands, while the large townships of Madadeni, Osizweni and Blaauwbosch hold thousands of RDP and brick houses that owners keep extending. Charlestown, Utrecht and Dannhauser are small farming and mining towns nearby. Black cotton clay and old coal workings can affect foundations in some areas. Plans are drawn by a handful of local draughtspersons, with larger firms travelling in from Pietermaritzburg and Gauteng.
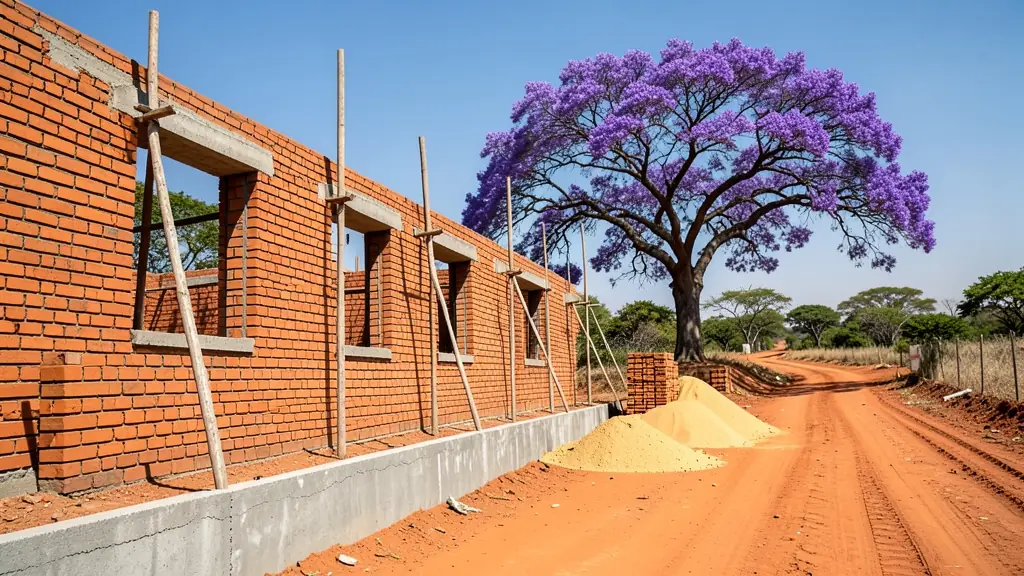
The requests we see from Newcastle usually come from:
- Families building a new house: a complete set for a new house, with the forms and drawings council needs to approve it
- Owners adding or changing rooms: plans for an addition or a garage conversion, showing old and new work for council
- Churches, schools and crèches: plans for a church, crèche or hall that meet the fire, access and toilet requirements
- Shops, offices and restaurants: plans for a shop, office or workshop, with fire and access notes and change-of-use details
- Farms, smallholdings and rural homesteads: a set for a farm building or homestead, with water and sewage solutions where there is no network
- Rental and granny flat investors: plans for a backyard rental room or an extra dwelling that meet the zoning and parking rules
- Estate agents, sellers and landlords: approved plans to complete a transfer, or new plans where none exist or work was done without approval
Local tips for Newcastle
Most asked for in Newcastle: phased township houses, crèches, churches and Highveld-edge family homes. Who draws them: a few local draughtspersons; larger studios travel from Pietermaritzburg and Gauteng. A useful tip: ask Newcastle's building office which township conditions apply before drawing.
Jobs range from small outbuildings to large houses. Here, families building a new house lead the requests, typically for a complete set for a new house, with the forms and drawings council needs to approve it. One local point to raise: clay and old workings in places, with frosty winters: ask about a geotechnical report.
What to include in your request
- The erf number, address and municipality
- New build, addition or conversion
- Floor area, or rooms wanted
- Whether the title deed and SG diagram are on hand
- Whether submission and follow-up are included
The more detail you give, the more accurate your quote will be. The brief below sketches the rooms and works out a floor area for you.
Service area: Newcastle and surrounds
Our network covers Newcastle together with Madadeni, Osizweni, Blaauwbosch, Utrecht, Dannhauser, Charlestown. A street address or the stand number helps a draughtsperson check zoning, building lines and servitudes before quoting.