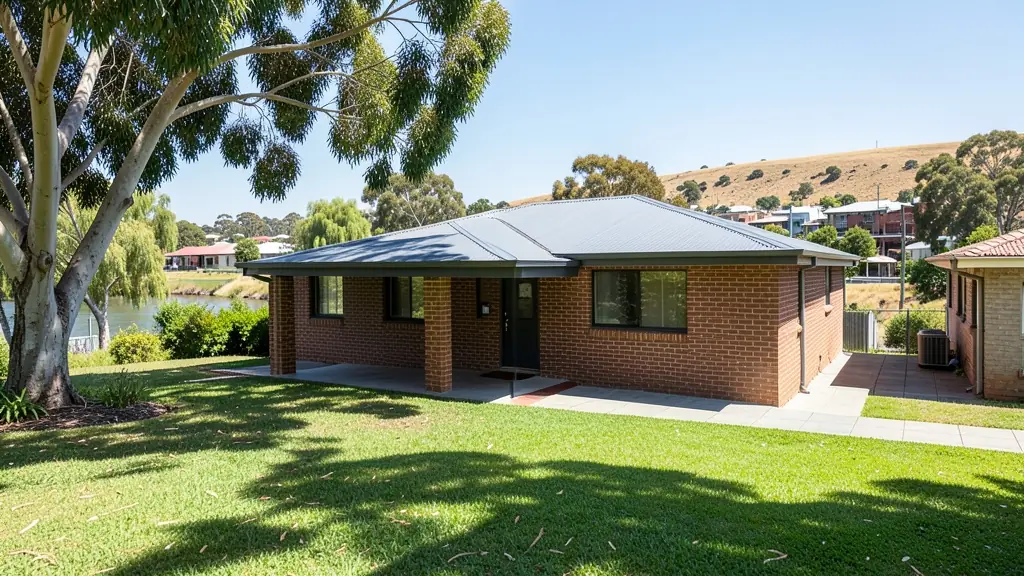
Whether it is a first home or a big family house, our free service makes it easy to price house plans in Ladysmith, drawn for your stand and for council. Your request goes to a draughtsperson serving Ladysmith and nearby areas of KwaZulu-Natal.
House Plans in Ladysmith
Draughtspersons and architects in Ladysmith draw house plans for stands of every shape, from compact lots to large plots across KwaZulu-Natal. Give the suburb or erf number and your brief, so the quote can allow for site visits, local building lines and the municipality's own submission habits.
The main house plans page explains the drawings, the standards and the costs in more detail.
Ladysmith notes on plans & approvals
Alfred Duma is a local municipality with a modest building control office, so get your draughtsperson to check what is needed on the first submission before you pay for a full set. Buildings in the historic Murchison Street area may be older than 60 years and might need heritage approval. Plans near the Klip River also have to consider the flood line.
Homes and buildings in Ladysmith
Ladysmith is a small historic town on the Klip River with a core of Victorian and Edwardian buildings from the Anglo-Boer War siege. Around the centre, Model, Acaciaville and Intabazwe hold older houses and flats, while Ezakheni and Steadville are dense township areas where owners keep building out their yards. The town is dry for much of the year, hot in summer, cold in winter and prone to heavy thunderstorms, and parts of the flat riverside land can flood. Colenso, Roosboom and Van Reenen sit around it with farms and holiday cottages. Plans are drawn by a few local draughtspersons and by firms from Pietermaritzburg.
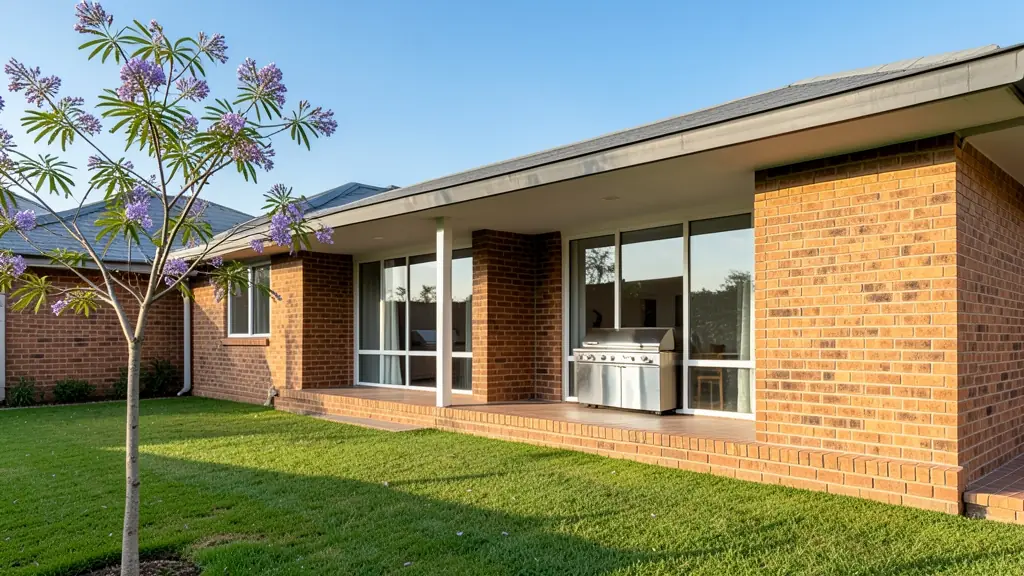
Who asks for house plans around Ladysmith, most often first:
- Families building a new house: a house designed around the family's brief, stand and orientation, ready for council and builders
- Owners adding or changing rooms: a new design for a house that is being rebuilt or a stock plan adapted to a cleared stand
- Estate agents, sellers and landlords: a house design to attach to a vacant stand, to help a buyer see what could be built
- Shops, offices and restaurants: a manager's house or staff accommodation drawn to the same standard as the main buildings
- Churches, schools and crèches: a pastor's or caretaker's house on church or school grounds, approved with the main buildings
- Farms, smallholdings and rural homesteads: a farmhouse or homestead planned for sun, wind, distance from services and a rural stand
- Rental and granny flat investors: a family rental house designed for low upkeep, good tenant appeal and easy later extension
Local tips for Ladysmith
Popular here: as-built plans of older houses, township extensions and farm buildings. Ask each draughtsperson about this: ask Alfred Duma whether your stand sits near the Klip River flood line. Who does the work: a handful of local draughtspersons, with architects visiting from Pietermaritzburg.
Around Ladysmith the largest group asking is families building a new house, which usually means a house designed around the family's brief, stand and orientation, ready for council and builders. Expect sACAP-signed, drawn to SANS 10400 as the baseline, and keep in mind: summer storms and a flood line along the Klip River: ask for the levels to be checked.
What to include in your request
- The erf number, address and stand size
- Rooms wanted and any rooms for later
- Single or double storey, and your budget
- A stock plan or sketch you like, if any
- Estate or HOA design rules that apply
A rough idea of the rooms is enough: the brief on this page turns it into a block plan and a floor area.
Service area: Ladysmith and surrounds
Requests from Ladysmith go to people who already draw plans for Ezakheni, Steadville, Colenso, Van Reenen, Elandslaagte, Roosboom and the rest of the area. Mention whether the stand is in an estate or complex, because design rules there come before council.