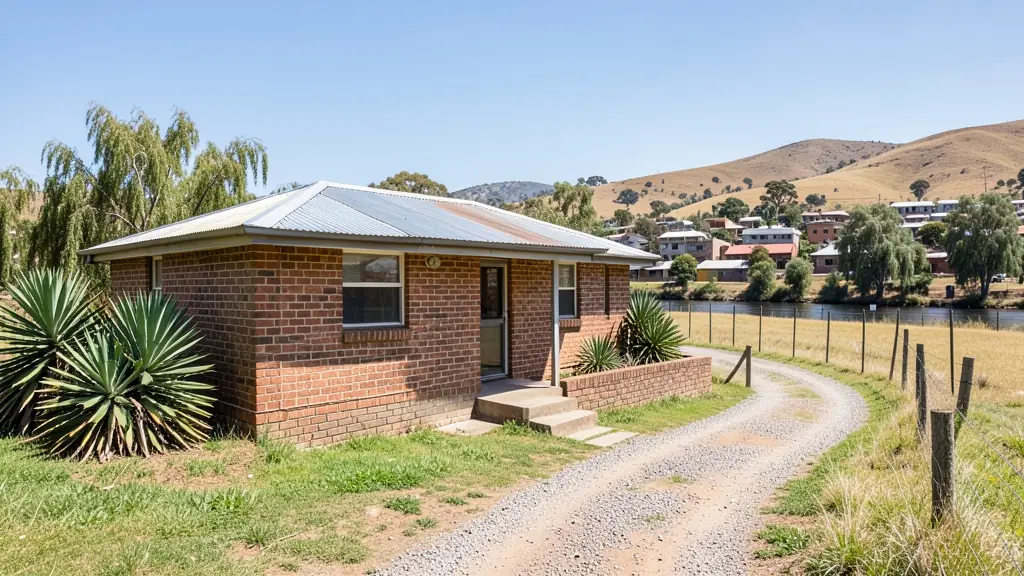
Every draughtsperson starts with the same questions: what is there now, how big is it, and what are the drawings for. Answer them once in a request for as-built drawings in Ladysmith, and we pass it to draughtspersons who measure up buildings who cover Ladysmith and nearby areas of KwaZulu-Natal.
As-Built Drawings in Ladysmith
Draughtspersons around Ladysmith measure up older houses, townhouses, shops and farm buildings and prepare as-built drawings for sales and council submissions. Give the address or erf number so the quote covers the site visit and KwaZulu-Natal council requirements.
New to this? Read the as-built drawings guide for the choices and the questions worth asking before anyone measures up.
Drawings & surveys in Ladysmith: local notes
Most drawings here are as-built sets for older Ladysmith homes being sold, and for shops and offices along Murchison Street that need floor plans for leases. Schools, churches and crèches in Ezakheni usually need plans for registration. Farm owners near Colenso and Elandslaagte order sketches for sheds, dairies and farm worker houses, along with electrical layouts for pumps.
Homes and buildings in Ladysmith
Ladysmith is a small historic town on the Klip River with a core of Victorian and Edwardian buildings from the Anglo-Boer War siege. Around the centre, Model, Acaciaville and Intabazwe hold older houses and flats, while Ezakheni and Steadville are dense township areas where owners keep building out their yards. The town is dry for much of the year, hot in summer, cold in winter and prone to heavy thunderstorms, and parts of the flat riverside land can flood. Colenso, Roosboom and Van Reenen sit around it with farms and holiday cottages. Plans are drawn by a few local draughtspersons and by firms from Pietermaritzburg.
Who asks for as-built drawings around Ladysmith, most often first:
- Families building a new house: measured drawings of the family house when no approved plans can be found
- Owners adding or changing rooms: an accurate record of the walls and roof before knocking down or adding on
- Estate agents, sellers and landlords: as-built plans so the sale can pass the bank and the conveyancer at transfer
- Shops, offices and restaurants: measured drawings of a leased shop or workshop for the landlord or an occupancy approval
- Churches, schools and crèches: records of an older church hall or school building before repairs or a new wing
- Farms, smallholdings and rural homesteads: drawings of a farmhouse and outbuildings, many built over the years without approval
- Rental and granny flat investors: drawings of backyard rooms and extra units so rental income is above board
Local tips for Ladysmith
Popular here: as-built plans of older houses, township extensions and farm buildings. Ask each draughtsperson about this: ask Alfred Duma whether your stand sits near the Klip River flood line. Who does the work: a handful of local draughtspersons, with architects visiting from Pietermaritzburg.
Jobs range from a 40 m² flat to a large homestead. Here, families building a new house lead the requests, typically for measured drawings of the family house when no approved plans can be found. One local point to raise: summer storms and a flood line along the Klip River: ask for the levels to be checked.
What to include in your request
- The address or erf number and the stand size
- What exists: house, outbuildings, extensions
- Any old plans, title deed or SG diagram
- Why you need it: transfer, renovation or council
- Dates for the sale or building, if any
A rough idea of the rooms is enough: the brief on this page turns it into a block plan and a floor area.
Service area: Ladysmith and surrounds
Draughtspersons and architects on our network work in Ladysmith and surrounding areas, including Ezakheni, Steadville, Colenso, Van Reenen, Elandslaagte, Roosboom. Give the suburb or erf number so the quote can include the site visit, travel and the local submission process.