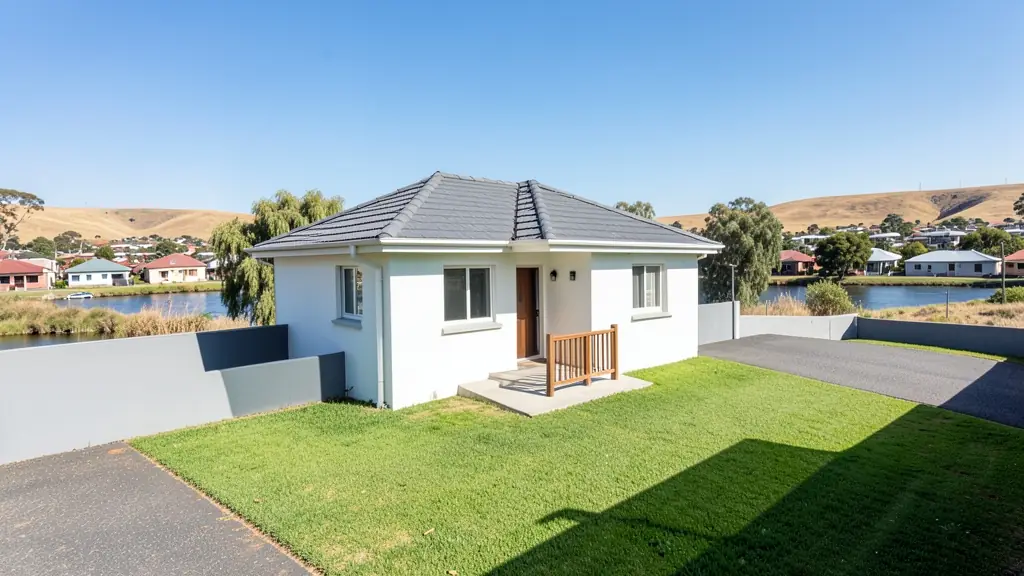
Looking for granny flat plans in Ladysmith? FloorPlan.co.za puts families, builders and developers in Ladysmith in touch with draughtspersons and architects serving Ladysmith and nearby areas of KwaZulu-Natal. Send one request and you receive quotes directly, free and with no obligation.
Granny Flat Plans in Ladysmith
In Ladysmith, granny flat and backyard room rules come from the local municipality, and they differ across KwaZulu-Natal. Local draughtspersons know the usual size limits, parking requirements and building line relaxations, and can say quickly whether your stand can take a second dwelling.
Want to know more first? Our granny flat plans guide covers the options, the rules and what affects the price.
Ladysmith notes on house designs
Typical commissions are three bedroom houses with a veranda and a braai area, sized to the standard town stands in Acaciaville and Model. In Ezakheni and Steadville, owners often draw a two bedroom core house that can grow room by room. Lodges and holiday cottages at Van Reenen need steeper roofs and wind detail for the pass.
Homes and buildings in Ladysmith
Ladysmith is a small historic town on the Klip River with a core of Victorian and Edwardian buildings from the Anglo-Boer War siege. Around the centre, Model, Acaciaville and Intabazwe hold older houses and flats, while Ezakheni and Steadville are dense township areas where owners keep building out their yards. The town is dry for much of the year, hot in summer, cold in winter and prone to heavy thunderstorms, and parts of the flat riverside land can flood. Colenso, Roosboom and Van Reenen sit around it with farms and holiday cottages. Plans are drawn by a few local draughtspersons and by firms from Pietermaritzburg.
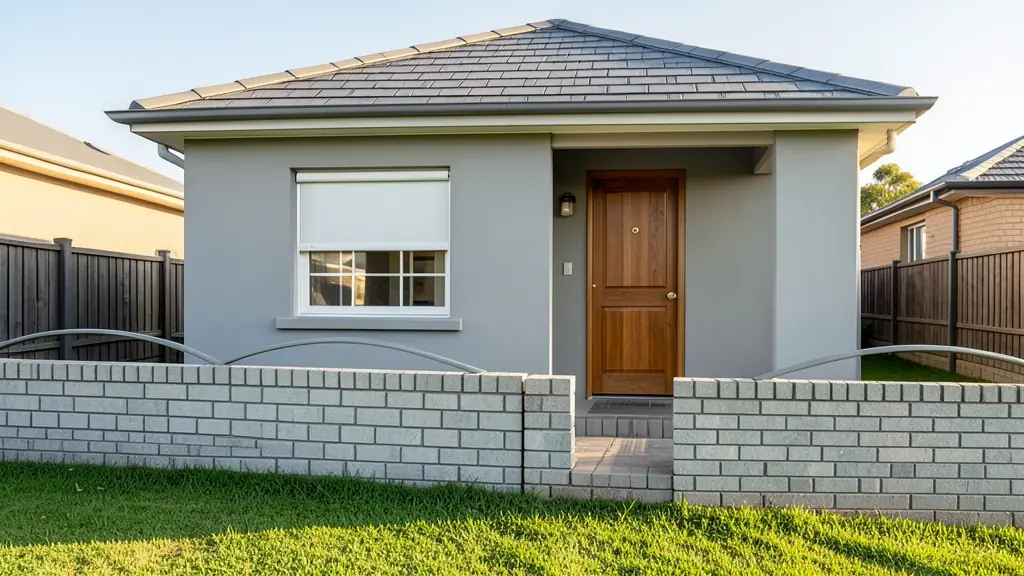
Typical granny flat plans requests in the area come from:
- Families building a new house: a one-bedroom flat in the garden for an ageing parent or a student child
- Owners adding or changing rooms: turning a double garage or an old outbuilding into a compact flat with its own bathroom
- Estate agents, sellers and landlords: approved plans for an existing flat, so a seller can pass transfer and the buyer's bond
- Shops, offices and restaurants: staff accommodation or a manager's flat behind a guest house or small business premises
- Churches, schools and crèches: a caretaker's flat next to a church, school or community hall
- Farms, smallholdings and rural homesteads: a flat for a farm manager or a family member, tied into the farm's water and power
- Rental and granny flat investors: a rental flat that adds income to a stand, with a separate meter and parking bay
Local tips for Ladysmith
Most asked for in Ladysmith: as-built plans of older houses, township extensions and farm buildings. Who draws them: a handful of local draughtspersons, with architects visiting from Pietermaritzburg. A useful tip: ask Alfred Duma whether your stand sits near the Klip River flood line.
Jobs range from about 25 m² to 90 m² units. Here, families building a new house lead the requests, typically for a one-bedroom flat in the garden for an ageing parent or a student child. One local point to raise: summer storms and a flood line along the Klip River: ask for the levels to be checked.
What to include in your request
- The address, the stand size and the zoning if known
- New building or a garage conversion
- How many bedrooms and a bathroom or shower
- Whether the flat will be let to a tenant
- Where on the stand you want it to go
The more detail you give, the more accurate your quote will be. The brief below sketches the rooms and works out a floor area for you.
Service area: Ladysmith and surrounds
Draughtspersons and architects on our network work in Ladysmith and surrounding areas, including Ezakheni, Steadville, Colenso, Van Reenen, Elandslaagte, Roosboom. Give the suburb or erf number so the quote can include the site visit, travel and the local submission process.