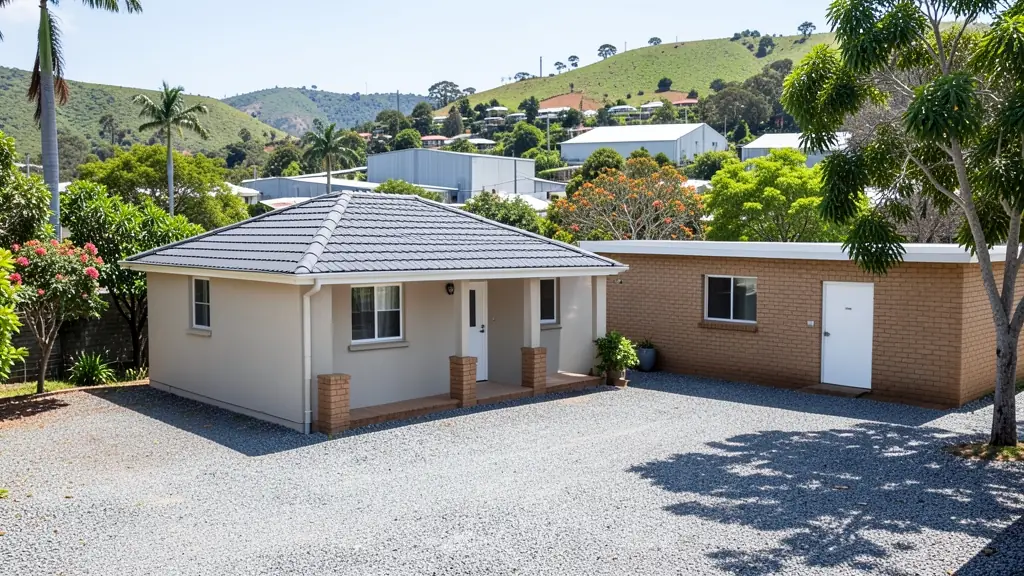
Whether it is a first home or a big family house, our free service makes it easy to price granny flat plans in Pinetown, drawn for your stand and for council. Your request goes to a draughtsperson serving Pinetown and nearby areas of KwaZulu-Natal.
Granny Flat Plans in Pinetown
In Pinetown, granny flat and backyard room rules come from the local municipality, and they differ across KwaZulu-Natal. Local draughtspersons know the usual size limits, parking requirements and building line relaxations, and can say quickly whether your stand can take a second dwelling.
Want to know more first? Our granny flat plans guide covers the options, the rules and what affects the price.
House designs in Pinetown: local notes
The Kloof and Hillcrest sets are often four bedroom houses with a study, double garage and a covered patio facing the valley, built in two levels to follow the slope. Westmead and Clermont stands often need a compact three bedroom with a cut-off granny unit. Modern flat roof designs suit the newer Hillcrest clusters, but check the estate guideline first.
Homes and buildings in Pinetown
Pinetown sits on the hills between the coast and the Hillcrest escarpment, and plans here follow the ridges and valleys. Westville, Kloof and Hillcrest have large stands, leafy gardens and gated estates with their own design rules, while Pinetown central, New Germany and Westmead mix factories, warehouses and small workshops with older homes. KwaDabeka, Clermont and parts of Mariannhill have dense houses on small stands where owners add rooms and rental units. Slopes, quartzite outcrops and wet summers mean careful drainage and foundations. Residential plans are mostly drawn by local draughtspersons, with architects used for the larger estate homes.
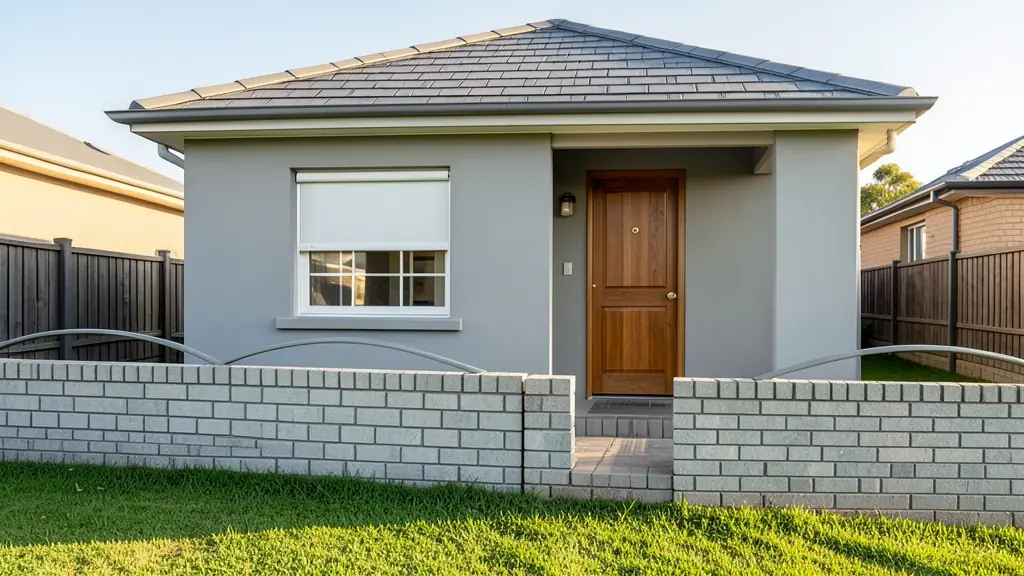
The requests we see from Pinetown usually come from:
- Families building a new house: a one-bedroom flat in the garden for an ageing parent or a student child
- Shops, offices and restaurants: staff accommodation or a manager's flat behind a guest house or small business premises
- Owners adding or changing rooms: turning a double garage or an old outbuilding into a compact flat with its own bathroom
- Developers and builders: repeatable backyard flat designs for several stands in a small residential project
- Rental and granny flat investors: a rental flat that adds income to a stand, with a separate meter and parking bay
- Estate agents, sellers and landlords: approved plans for an existing flat, so a seller can pass transfer and the buyer's bond
- Churches, schools and crèches: a caretaker's flat next to a church, school or community hall
Local tips for Pinetown
Most asked for in Pinetown: estate family houses, factory unit alterations and township extensions. Who draws them: draughtspersons in Pinetown and Westville, architects in Kloof and Hillcrest. A useful tip: ask whether your Kloof or Hillcrest estate review must sign off before eThekwini.
Granny Flat Plans usually suits granny flats, backyard flats, garage conversions, drawn as floor plan, elevations, site plan and services. For families building a new house, the biggest group here, that usually means a one-bedroom flat in the garden for an ageing parent or a student child. On the ground: hills and quartzite: ask about engineered foundations and stormwater on slopes.
What to include in your request
- The address, the stand size and the zoning if known
- New building or a garage conversion
- How many bedrooms and a bathroom or shower
- Whether the flat will be let to a tenant
- Where on the stand you want it to go
A rough idea of the rooms is enough: the brief on this page turns it into a block plan and a floor area.
Service area: Pinetown and surrounds
Draughtspersons and architects on our network work in Pinetown and surrounding areas, including New Germany, Westmead, Westville, Kloof, Clermont, KwaDabeka, Queensburgh. Give the suburb or erf number so the quote can include the site visit, travel and the local submission process.