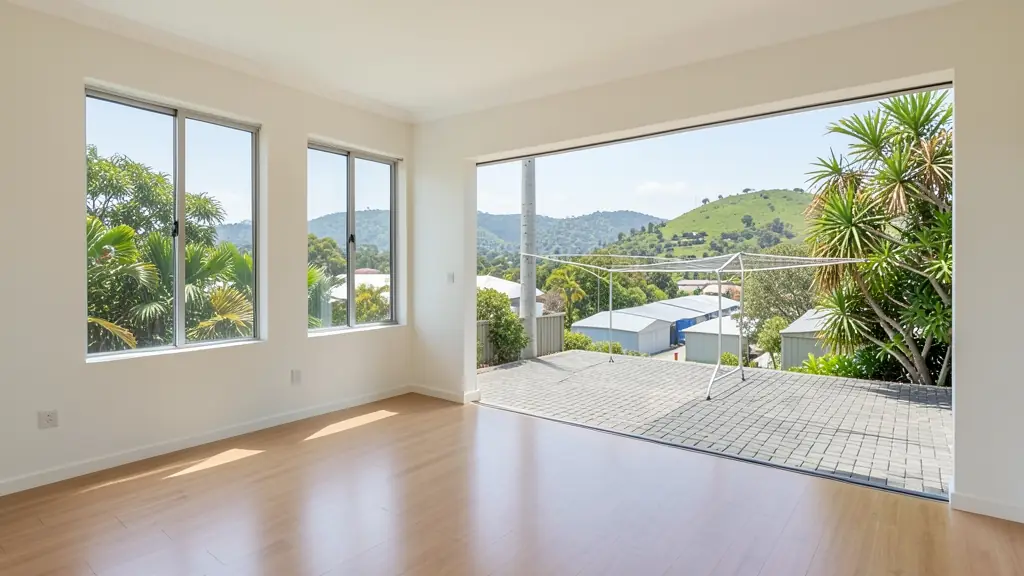
Whether it is a first home or a big family house, our free service makes it easy to price floor plan drawing in Pinetown, drawn for your stand and for council. Your request goes to a draughtsperson serving Pinetown and nearby areas of KwaZulu-Natal.
Floor Plan Drawing in Pinetown
Draughtspersons in Pinetown regularly turn a homeowner's measured sketch into a scaled CAD drawing, and many will visit to check the measurements. Say which suburb or erf you are in so quotes for KwaZulu-Natal include travel and the right local council rules.
New to this? Read the floor plan drawing guide for the choices and the questions worth asking before anyone measures up.
Drawings & surveys in Pinetown: local notes
In Pinetown's industrial belt, owners of workshops and warehouses in New Germany and Westmead often need floor plans for lease renewals or alterations, with loading areas and escape routes shown. Older Westville houses are measured up as-built before sale. Extensions on sloping gardens need level drawings, and electrical layouts are commonly drawn for solar and backup power on these hills.
Homes and buildings in Pinetown
Pinetown sits on the hills between the coast and the Hillcrest escarpment, and plans here follow the ridges and valleys. Westville, Kloof and Hillcrest have large stands, leafy gardens and gated estates with their own design rules, while Pinetown central, New Germany and Westmead mix factories, warehouses and small workshops with older homes. KwaDabeka, Clermont and parts of Mariannhill have dense houses on small stands where owners add rooms and rental units. Slopes, quartzite outcrops and wet summers mean careful drainage and foundations. Residential plans are mostly drawn by local draughtspersons, with architects used for the larger estate homes.
The requests we see from Pinetown usually come from:
- Families building a new house: a tidy scaled plan of the family house to test furniture, cupboards and a new layout
- Shops, offices and restaurants: a measured layout of a shop or office to plan shelving, desks and walkways
- Owners adding or changing rooms: an accurate drawing of the existing rooms to plan walls, doors and a kitchen move
- Developers and builders: clean typical unit layouts redrawn from site sketches before the full design starts
- Rental and granny flat investors: a neat plan of a rental room or flat to compare layouts and brief a contractor
- Estate agents, sellers and landlords: a clear, scaled plan of a property redrawn from a quick measure on viewing day
- Churches, schools and crèches: a scaled layout of a hall or crèche to plan seating, play areas and exits
Local tips for Pinetown
Most asked for in Pinetown: estate family houses, factory unit alterations and township extensions. Who draws them: draughtspersons in Pinetown and Westville, architects in Kloof and Hillcrest. A useful tip: ask whether your Kloof or Hillcrest estate review must sign off before eThekwini.
Jobs range from one room to a whole house. Here, families building a new house lead the requests, typically for a tidy scaled plan of the family house to test furniture, cupboards and a new layout. One local point to raise: hills and quartzite: ask about engineered foundations and stormwater on slopes.
What to include in your request
- Photos of your sketch, taken square-on
- The address or suburb, for site visit costs
- Whether room sizes are measured or estimated
- What the drawing is for: layout, listing or council
- The file formats you need, PDF or CAD
Detail saves a wasted site visit. Fill in the brief below and the form adds up the floor area for you.
Service area: Pinetown and surrounds
Draughtspersons and architects on our network work in Pinetown and surrounding areas, including New Germany, Westmead, Westville, Kloof, Clermont, KwaDabeka, Queensburgh. Give the suburb or erf number so the quote can include the site visit, travel and the local submission process.