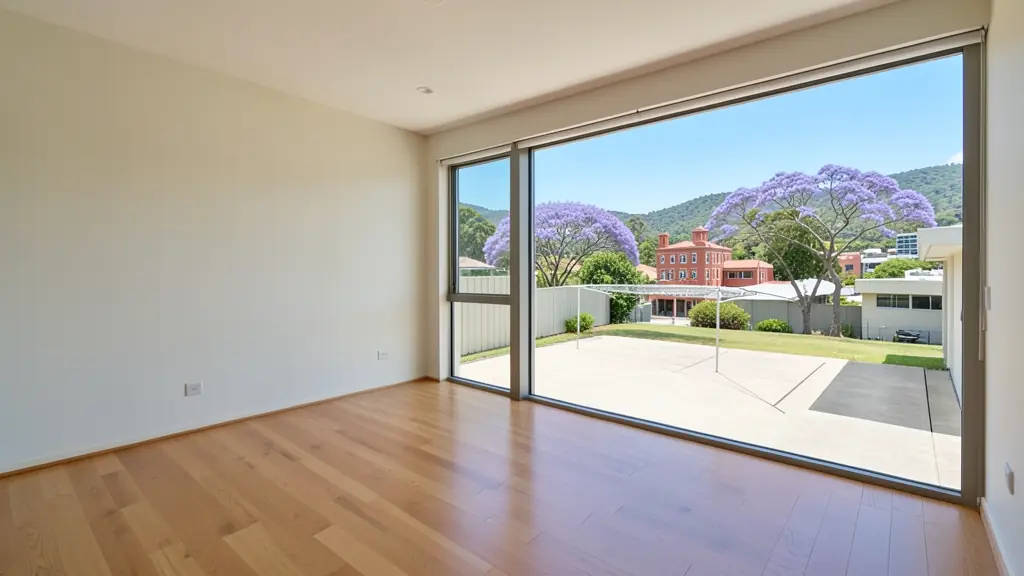
Getting three draughtspersons to look at your stand in Pietermaritzburg takes calls and weeks. Send one request instead, with the rooms, the stand and what you have now, and we pass it to draughtspersons and architects who work in Pietermaritzburg and nearby areas of KwaZulu-Natal.
Floor Plan Drawing in Pietermaritzburg
Draughtspersons in Pietermaritzburg regularly turn a homeowner's measured sketch into a scaled CAD drawing, and many will visit to check the measurements. Say which suburb or erf you are in so quotes for KwaZulu-Natal include travel and the right local council rules.
Want to know more first? Our floor plan drawing guide covers the options, the rules and what affects the price.
Pietermaritzburg notes on drawings & surveys
Alterations to old brick houses in Scottsville and the city centre commonly start with a measured as-built survey of walls, floors and sash windows. Shops in Church Street and the central business district are drawn for tenant fit-outs. Student rooms near the university in Scottsville and Pelham are typical rental extensions, and need escape routes and fire details shown.
Homes and buildings in Pietermaritzburg
Pietermaritzburg is the old colonial capital of Natal, and its Victorian and Edwardian streets still hold many buildings that are older than 60 years. Scottsville, Clarendon, Chase Valley and Athlone have older houses that are extended or restored, while Hayfields, Montrose and Wembley have large family stands. Edendale, Imbali and Northdale have dense township housing with extensions and rental rooms, and the Midlands towns of Hilton and Howick spread out along the N3. Cooler winters than the coast and summer thunderstorms influence roofs and drainage. Architects handle the heritage work, while draughtspersons cover most houses.
The requests we see from Pietermaritzburg usually come from:
- Families building a new house: a tidy scaled plan of the family house to test furniture, cupboards and a new layout
- Owners adding or changing rooms: an accurate drawing of the existing rooms to plan walls, doors and a kitchen move
- Rental and granny flat investors: a neat plan of a rental room or flat to compare layouts and brief a contractor
- Estate agents, sellers and landlords: a clear, scaled plan of a property redrawn from a quick measure on viewing day
- Shops, offices and restaurants: a measured layout of a shop or office to plan shelving, desks and walkways
- Churches, schools and crèches: a scaled layout of a hall or crèche to plan seating, play areas and exits
- Developers and builders: clean typical unit layouts redrawn from site sketches before the full design starts
Local tips for Pietermaritzburg
Plans for Pietermaritzburg are mostly drawn like this: draughtspersons in Scottsville and Hayfields; heritage architects in the city centre. The requests that come up most: heritage house alterations, student rental rooms and township extensions. When you ask for quotes, ask whether Amafa must approve before Msunduzi for any house older than 60 years.
Floor Plan Drawing usually suits sketches, existing rooms and new layouts, drawn as hand sketch redrawn in CAD at 1:100. For families building a new house, the biggest group here, that usually means a tidy scaled plan of the family house to test furniture, cupboards and a new layout. On the ground: midlands thunderstorms and cold winters: ask about drainage and roof insulation.
What to include in your request
- Photos of your sketch, taken square-on
- The address or suburb, for site visit costs
- Whether room sizes are measured or estimated
- What the drawing is for: layout, listing or council
- The file formats you need, PDF or CAD
Detail saves a wasted site visit. Fill in the brief below and the form adds up the floor area for you.
Service area: Pietermaritzburg and surrounds
Requests from Pietermaritzburg go to people who already draw plans for Edendale, Imbali, Scottsville, Hilton, Howick, Hayfields, Northdale and the rest of the area. Mention whether the stand is in an estate or complex, because design rules there come before council.