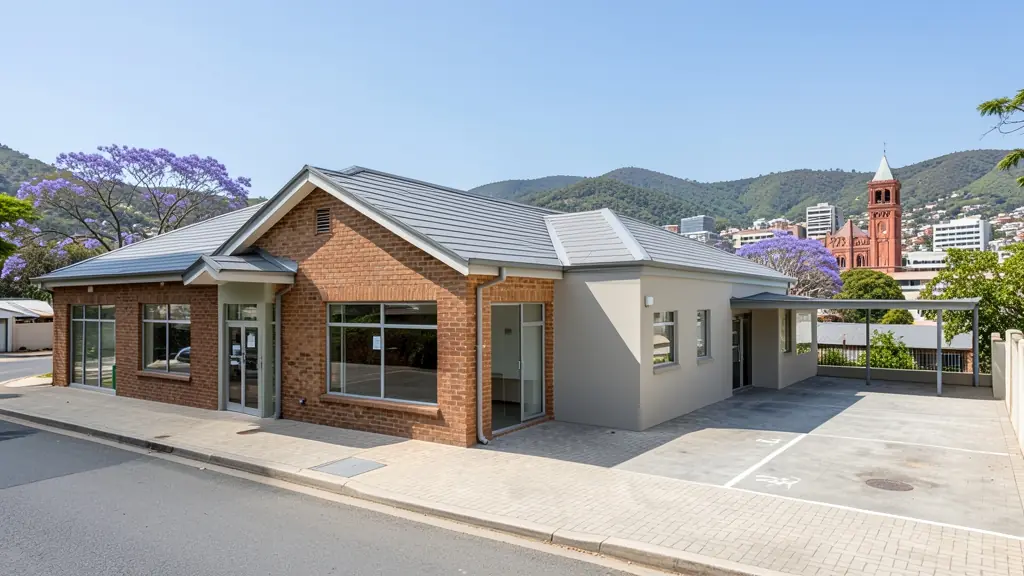
Every draughtsperson starts with the same questions: what is there now, how big is it, and what are the drawings for. Answer them once in a request for extension plans in Pietermaritzburg, and we pass it to draughtspersons and architects who cover Pietermaritzburg and nearby areas of KwaZulu-Natal.
Extension Plans in Pietermaritzburg
Many homes in Pietermaritzburg were built decades ago and are now being extended with extra bedrooms, enclosed patios and converted garages. Draughtspersons across KwaZulu-Natal draw alterations and additions, check building lines and handle the council submission. Give the erf number and say whether the house has approved plans on record.
New to this? Read the extension plans guide for the choices and the questions worth asking before anyone measures up.
What to know locally in Pietermaritzburg
Alterations to old brick houses in Scottsville and the city centre commonly start with a measured as-built survey of walls, floors and sash windows. Shops in Church Street and the central business district are drawn for tenant fit-outs. Student rooms near the university in Scottsville and Pelham are typical rental extensions, and need escape routes and fire details shown.
Homes and buildings in Pietermaritzburg
Pietermaritzburg is the old colonial capital of Natal, and its Victorian and Edwardian streets still hold many buildings that are older than 60 years. Scottsville, Clarendon, Chase Valley and Athlone have older houses that are extended or restored, while Hayfields, Montrose and Wembley have large family stands. Edendale, Imbali and Northdale have dense township housing with extensions and rental rooms, and the Midlands towns of Hilton and Howick spread out along the N3. Cooler winters than the coast and summer thunderstorms influence roofs and drainage. Architects handle the heritage work, while draughtspersons cover most houses.
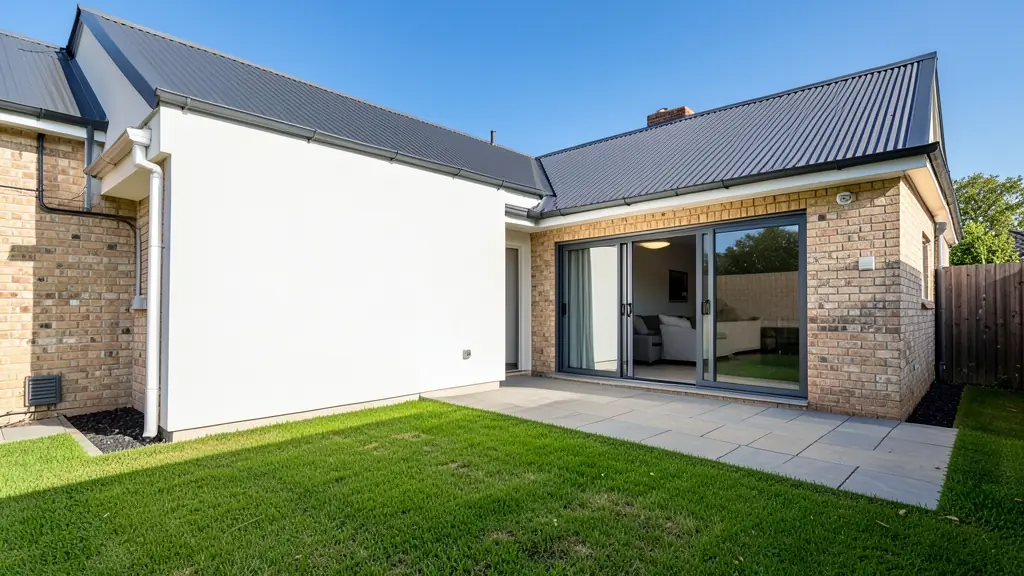
Typical extension plans requests in the area come from:
- Families building a new house: an extra bedroom, a bigger kitchen or a study, drawn to join neatly onto the existing house
- Owners adding or changing rooms: alterations and additions plans that show demolitions, new walls and the roof join for council
- Rental and granny flat investors: a garage or outbuilding converted into a rentable room with its own entrance
- Estate agents, sellers and landlords: plans that bring an altered house into line, so the sale can pass through transfer
- Shops, offices and restaurants: an added storeroom, kitchen or office wing on an existing shop or workshop
- Churches, schools and crèches: a classroom, hall or vestry added to an existing church or school building
- Developers and builders: extended unit types or an added storey on existing houses before they are resold
Local tips for Pietermaritzburg
Most asked for in Pietermaritzburg: heritage house alterations, student rental rooms and township extensions. Who draws them: draughtspersons in Scottsville and Hayfields; heritage architects in the city centre. A useful tip: ask whether Amafa must approve before Msunduzi for any house older than 60 years.
Jobs range from one room to a whole new wing. Here, families building a new house lead the requests, typically for an extra bedroom, a bigger kitchen or a study, drawn to join neatly onto the existing house. One local point to raise: midlands thunderstorms and cold winters: ask about drainage and roof insulation.
What to include in your request
- What you want to add and where it will go
- The address or erf number and the stand size
- Whether the house has approved plans on record
- Photos of the area to be extended
- Whether you will live in the house while building
A rough idea of the rooms is enough: the brief on this page turns it into a block plan and a floor area.
Service area: Pietermaritzburg and surrounds
Draughtspersons and architects on our network work in Pietermaritzburg and surrounding areas, including Edendale, Imbali, Scottsville, Hilton, Howick, Hayfields, Northdale. Give the suburb or erf number so the quote can include the site visit, travel and the local submission process.