Getting three draughtspersons to look at your stand in Pietermaritzburg takes calls and weeks. Send one request instead, with the rooms, the stand and what you have now, and we pass it to draughtspersons and architects who work in Pietermaritzburg and nearby areas of KwaZulu-Natal.
Double Storey House Plans in Pietermaritzburg
In Pietermaritzburg, a second floor is often the way to fit a family house onto a smaller stand or to catch a view. Draughtspersons in KwaZulu-Natal can check height limits, building lines and neighbours' consent before the design starts, and arrange the engineer for the upper floor.
New to this? Read the double storey house plans guide for the choices and the questions worth asking before anyone measures up.
House designs in Pietermaritzburg: local notes
Chase Valley, Montrose and Wembley stands tend to be larger, suiting four bedroom houses with a covered stoep and braai area, often with a granny flat on the side. In Edendale, owners frequently stage building, adding rooms as money allows, so the first plan should leave room to grow. Cold Midlands winters call for good roof insulation in the designs.
Homes and buildings in Pietermaritzburg
Pietermaritzburg is the old colonial capital of Natal, and its Victorian and Edwardian streets still hold many buildings that are older than 60 years. Scottsville, Clarendon, Chase Valley and Athlone have older houses that are extended or restored, while Hayfields, Montrose and Wembley have large family stands. Edendale, Imbali and Northdale have dense township housing with extensions and rental rooms, and the Midlands towns of Hilton and Howick spread out along the N3. Cooler winters than the coast and summer thunderstorms influence roofs and drainage. Architects handle the heritage work, while draughtspersons cover most houses.
Who asks for double storey house plans around Pietermaritzburg, most often first:
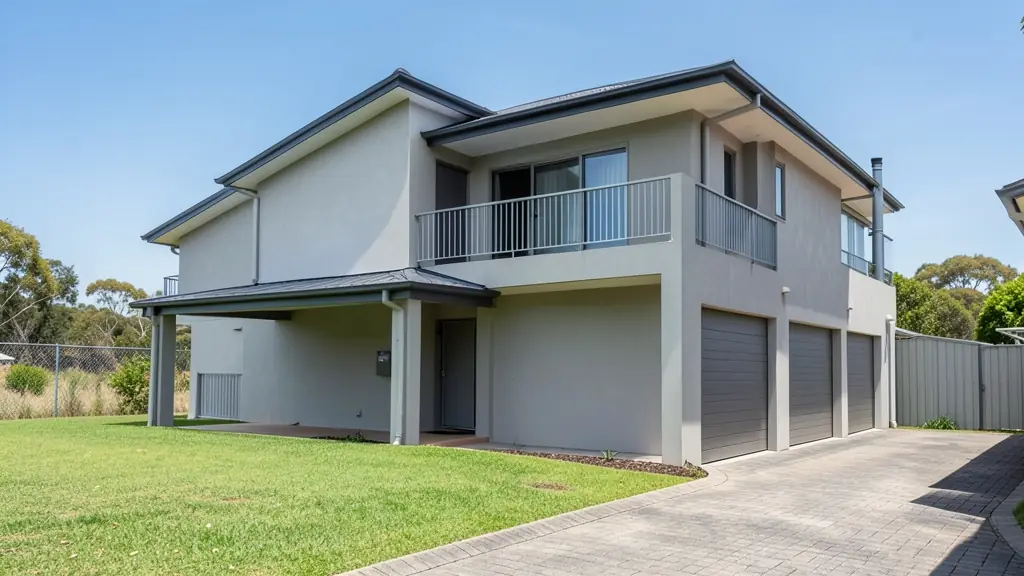
- Families building a new house: a family house stacked on a small suburban stand, with bedrooms upstairs and a balcony
- Owners adding or changing rooms: a second floor added to a single-storey house, after the foundations are checked
- Rental and granny flat investors: double storey units for letting, with separate floors for tenants or student rooms
- Estate agents, sellers and landlords: approved plans for a two-floor home, including the upper floor, ready for transfer
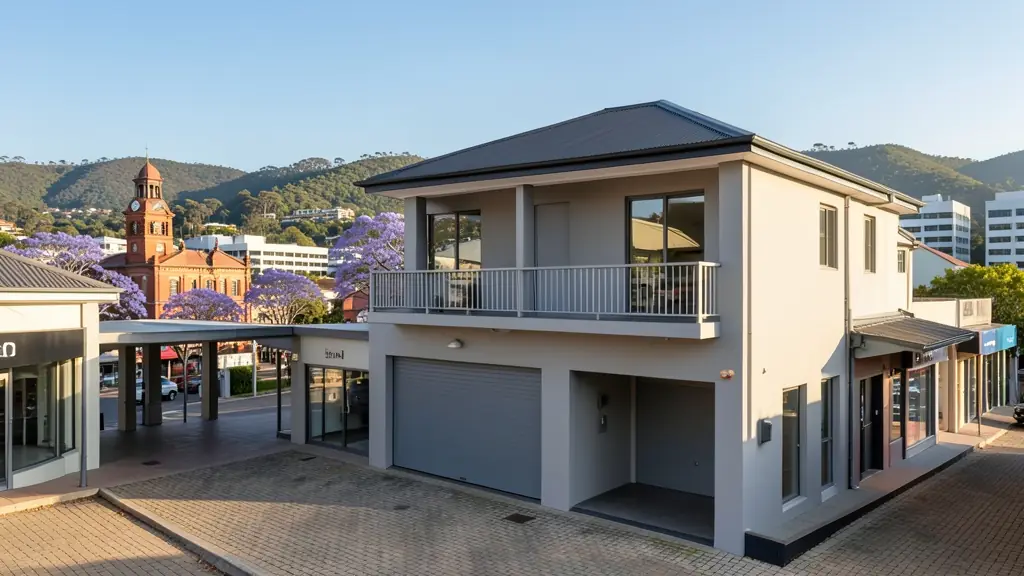
- Shops, offices and restaurants: a shop below with a flat or office above on a narrow commercial erf
- Churches, schools and crèches: a two-floor classroom or hall block that saves space on a small site
- Developers and builders: double storey townhouses and house types that fit more units on a stand
Local tips for Pietermaritzburg
Most asked for in Pietermaritzburg: heritage house alterations, student rental rooms and township extensions. Who draws them: draughtspersons in Scottsville and Hayfields; heritage architects in the city centre. A useful tip: ask whether Amafa must approve before Msunduzi for any house older than 60 years.
Around Pietermaritzburg the largest group asking is families building a new house, which usually means a family house stacked on a small suburban stand, with bedrooms upstairs and a balcony. Expect sACAP-registered, ECSA engineer on structure as the baseline, and keep in mind: midlands thunderstorms and cold winters: ask about drainage and roof insulation.
What to include in your request
- The stand size, slope and zoning height limit
- Rooms wanted on each floor and any balcony
- Concrete slab or timber for the upper floor
- Whether this is a new house or an extra floor
- Neighbour and estate approval needed
Detail saves a wasted site visit. Fill in the brief below and the form adds up the floor area for you.
Service area: Pietermaritzburg and surrounds
Draughtspersons and architects on our network work in Pietermaritzburg and surrounding areas, including Edendale, Imbali, Scottsville, Hilton, Howick, Hayfields, Northdale. Give the suburb or erf number so the quote can include the site visit, travel and the local submission process.