Getting three draughtspersons to look at your stand in Richards Bay takes calls and weeks. Send one request instead, with the rooms, the stand and what you have now, and we pass it to draughtspersons and architects who work in Richards Bay and nearby areas of KwaZulu-Natal.
Double Storey House Plans in Richards Bay
In Richards Bay, a second floor is often the way to fit a family house onto a smaller stand or to catch a view. Draughtspersons in KwaZulu-Natal can check height limits, building lines and neighbours' consent before the design starts, and arrange the engineer for the upper floor.
Want to know more first? Our double storey house plans guide covers the options, the rules and what affects the price.
Richards Bay notes on house designs
Typical designs are single storey three and four bedroom houses with big covered patios, wide eaves for the humid heat and good cross ventilation. Mtunzini holiday houses are often raised slightly and finished in timber and fibre cement. Esikhaleni and Ngwelezane owners commonly build in stages, starting with two rooms and adding more, so a phased plan helps.
Homes and buildings in Richards Bay
Richards Bay is a port town on a flat coastal plain between the Indian Ocean, the lagoon and the Mhlathuze River. Meerensee, Arboretum, Birdswood and Brackenham have face brick family homes on regular stands, while Empangeni, Esikhaleni and eNseleni mix older suburbs, township houses and traditional authority land. Mtunzini and Port Dunford attract holiday homes close to dune forest. The water table is high in places, sand can be soft and the air is humid and salty, so foundations and finishes need attention. Industrial and harbour employers keep demand steady, and plans are drawn mostly by local draughtspersons.
Typical double storey house plans requests in the area come from:
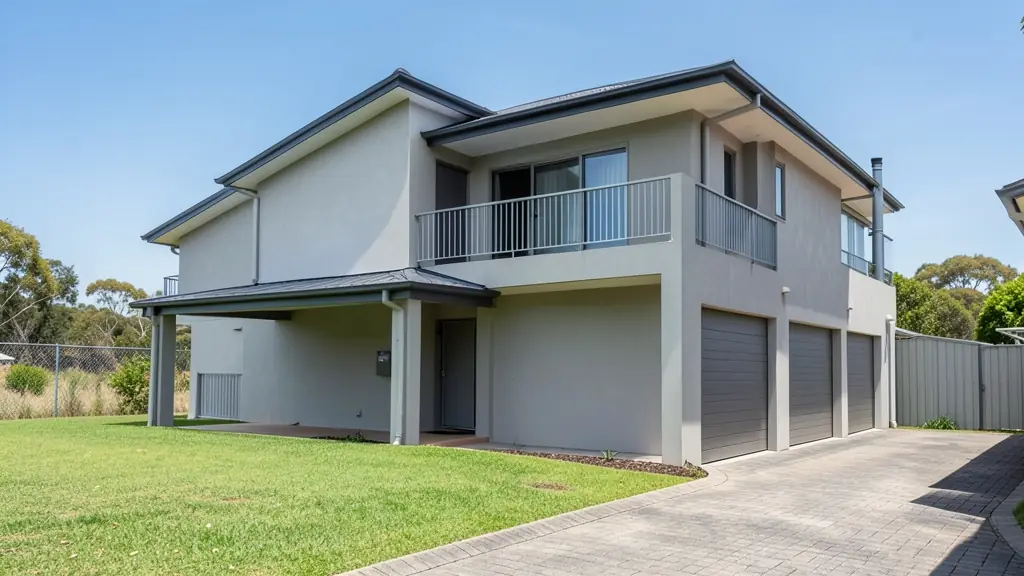
- Families building a new house: a family house stacked on a small suburban stand, with bedrooms upstairs and a balcony
- Shops, offices and restaurants: a shop below with a flat or office above on a narrow commercial erf
- Developers and builders: double storey townhouses and house types that fit more units on a stand
- Owners adding or changing rooms: a second floor added to a single-storey house, after the foundations are checked
- Farms, smallholdings and rural homesteads: a homestead with bedrooms above to catch the breeze and the view of the land
- Estate agents, sellers and landlords: approved plans for a two-floor home, including the upper floor, ready for transfer
- Rental and granny flat investors: double storey units for letting, with separate floors for tenants or student rooms
Local tips for Richards Bay
Popular here: family face brick homes, guesthouses and port-support offices. Ask each draughtsperson about this: ask uMhlathuze whether a coastal or lagoon setback applies to your stand. Who does the work: draughtspersons in Meerensee and Empangeni; a few architects serving the port.
Jobs range from about 140 to 400 m² over two floors. Here, families building a new house lead the requests, typically for a family house stacked on a small suburban stand, with bedrooms upstairs and a balcony. One local point to raise: sandy soil and a high water table: ask about the engineer's foundation design.
What to include in your request
- The stand size, slope and zoning height limit
- Rooms wanted on each floor and any balcony
- Concrete slab or timber for the upper floor
- Whether this is a new house or an extra floor
- Neighbour and estate approval needed
The more detail you give, the more accurate your quote will be. The brief below sketches the rooms and works out a floor area for you.
Service area: Richards Bay and surrounds
Requests from Richards Bay go to people who already draw plans for Empangeni, Esikhaleni, eNseleni, Meerensee, Arboretum, Mtunzini, Felixton and the rest of the area. Mention whether the stand is in an estate or complex, because design rules there come before council.