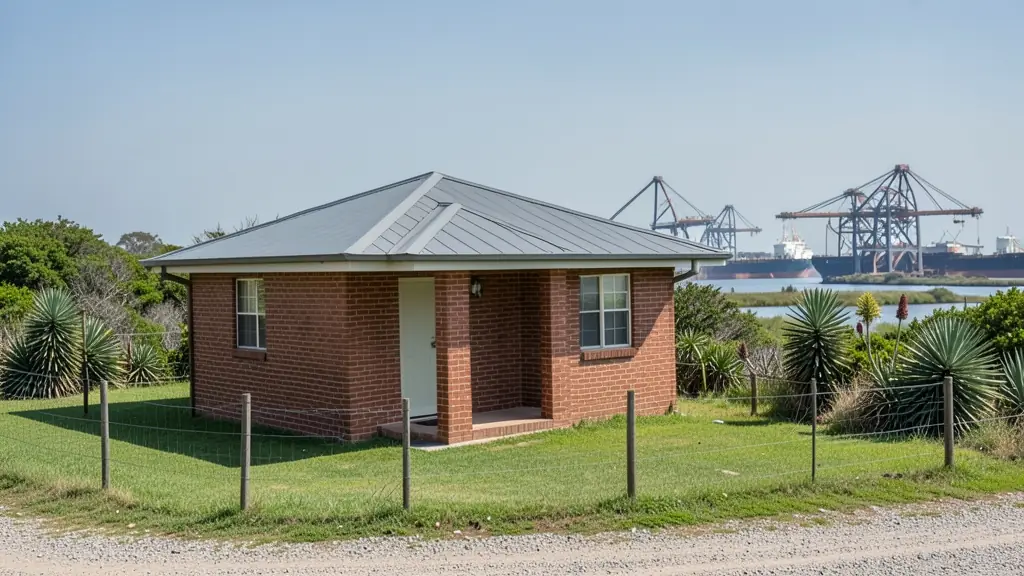
Getting three draughtspersons to look at your stand in Richards Bay takes calls and weeks. Send one request instead, with the rooms, the stand and what you have now, and we pass it to draughtspersons and architects who work in Richards Bay and nearby areas of KwaZulu-Natal.
2 Bedroom House Plans in Richards Bay
In Richards Bay, a two bedroom house is a common first build for young families and a popular size for retirement cottages and rental units. Draughtspersons working in KwaZulu-Natal can fit the layout to your stand, check the local building lines and submit the drawings to the municipality for you.
Want to know more first? Our 2 bedroom house plans guide covers the options, the rules and what affects the price.
Richards Bay notes on house designs
Typical designs are single storey three and four bedroom houses with big covered patios, wide eaves for the humid heat and good cross ventilation. Mtunzini holiday houses are often raised slightly and finished in timber and fibre cement. Esikhaleni and Ngwelezane owners commonly build in stages, starting with two rooms and adding more, so a phased plan helps.
Homes and buildings in Richards Bay
Richards Bay is a port town on a flat coastal plain between the Indian Ocean, the lagoon and the Mhlathuze River. Meerensee, Arboretum, Birdswood and Brackenham have face brick family homes on regular stands, while Empangeni, Esikhaleni and eNseleni mix older suburbs, township houses and traditional authority land. Mtunzini and Port Dunford attract holiday homes close to dune forest. The water table is high in places, sand can be soft and the air is humid and salty, so foundations and finishes need attention. Industrial and harbour employers keep demand steady, and plans are drawn mostly by local draughtspersons.
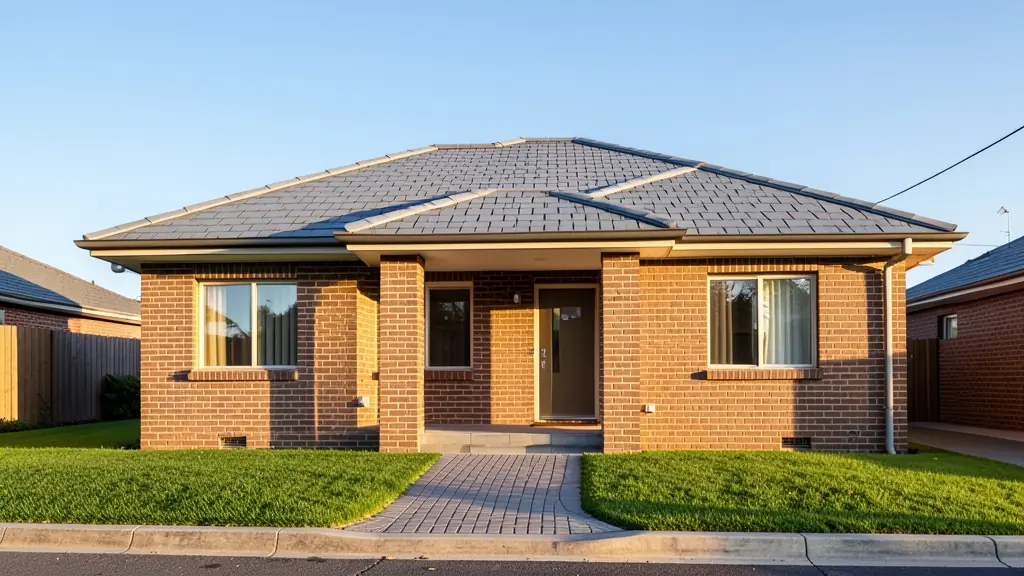
Typical 2 bedroom house plans requests in the area come from:
- Families building a new house: a first home on a modest stand, drawn small and ready for a third bedroom later
- Shops, offices and restaurants: staff housing for a small business, drawn as compact two bedroom units
- Developers and builders: a repeatable two bedroom unit for a row of low cost houses or semi-detached pairs
- Owners adding or changing rooms: an old two-roomed house reworked with a proper bathroom and an open-plan living area
- Farms, smallholdings and rural homesteads: a simple two bedroom farm cottage or village house with a covered stoep
- Estate agents, sellers and landlords: approved plans for a small house about to be sold, or a clear layout for the listing
- Rental and granny flat investors: two bedroom rental units on one erf, with separate entrances and meters
Local tips for Richards Bay
Plans for Richards Bay are mostly drawn like this: draughtspersons in Meerensee and Empangeni; a few architects serving the port. The requests that come up most: family face brick homes, guesthouses and port-support offices. When you ask for quotes, ask uMhlathuze whether a coastal or lagoon setback applies to your stand.
Around Richards Bay the largest group asking is families building a new house, which usually means a first home on a modest stand, drawn small and ready for a third bedroom later. Expect sACAP-registered, drawn to SANS 10400 as the baseline, and keep in mind: sandy soil and a high water table: ask about the engineer's foundation design.
What to include in your request
- The stand size, erf number and street address
- One bathroom or two, open-plan or closed kitchen
- Whether you want to add a third bedroom later
- Your budget and roof type, such as IBR sheeting
- Whether the drawings must go to council
A rough idea of the rooms is enough: the brief on this page turns it into a block plan and a floor area.
Service area: Richards Bay and surrounds
Draughtspersons and architects on our network work in Richards Bay and surrounding areas, including Empangeni, Esikhaleni, eNseleni, Meerensee, Arboretum, Mtunzini, Felixton. Give the suburb or erf number so the quote can include the site visit, travel and the local submission process.