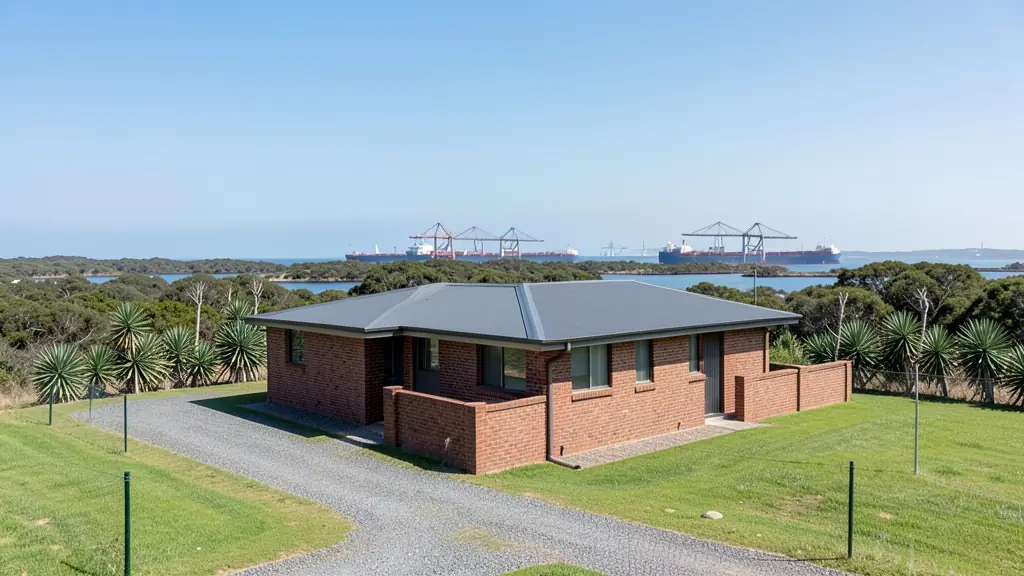
Working out building plan approval in Richards Bay? FloorPlan.co.za puts owners and builders in Richards Bay in touch with draughtspersons and plan submission specialists who deal with uMhlathuze Local Municipality every week. Send one request and they quote you directly, free and with no obligation.
Building Plan Approval in Richards Bay
Plans for Richards Bay are approved by the municipality that covers your stand, and its building control office decides what counts as a complete submission. A draughtsperson who submits there regularly knows the forms, the circulation departments and the usual queries across KwaZulu-Natal. Give the erf number so the quote can reflect local rules.
New to this? Read the building plan approval guide for the choices and the questions worth asking before anyone measures up.
Plans & approvals in Richards Bay: local notes
Within the port and industrial areas, approval takes the environment and the proximity of the coast into account, while stands near the dune forest or lagoon edge can trigger environmental questions. Ask your draughtsperson whether any coastal setback applies to your stand. Plans for houses in Meerensee and Arboretum go to uMhlathuze, whose offices are in Richards Bay town.
Homes and buildings in Richards Bay
Richards Bay is a port town on a flat coastal plain between the Indian Ocean, the lagoon and the Mhlathuze River. Meerensee, Arboretum, Birdswood and Brackenham have face brick family homes on regular stands, while Empangeni, Esikhaleni and eNseleni mix older suburbs, township houses and traditional authority land. Mtunzini and Port Dunford attract holiday homes close to dune forest. The water table is high in places, sand can be soft and the air is humid and salty, so foundations and finishes need attention. Industrial and harbour employers keep demand steady, and plans are drawn mostly by local draughtspersons.
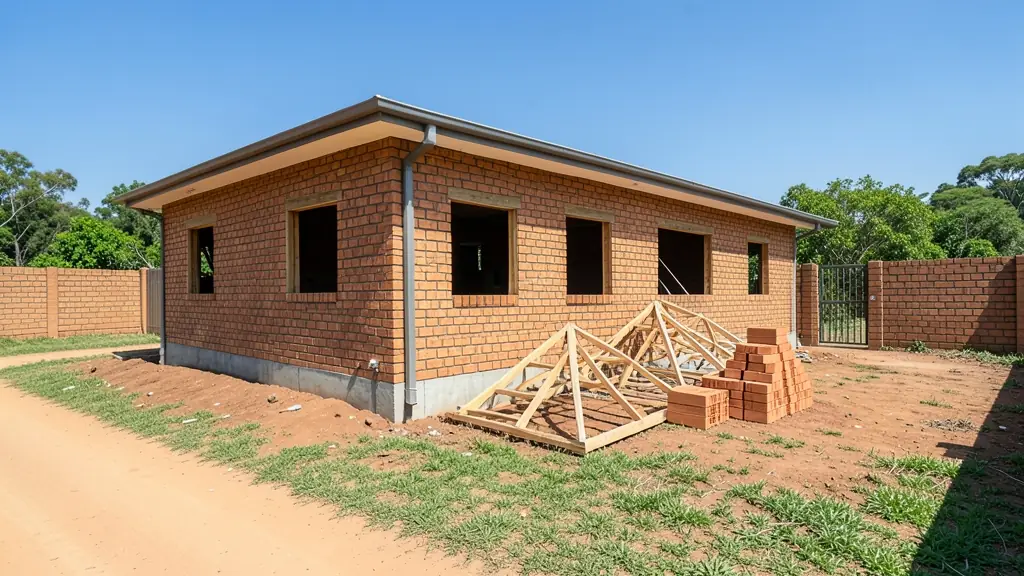
Who asks for building plan approval around Richards Bay, most often first:
- Families building a new house: a stamped approval before the first brick, then inspections and an occupation certificate
- Shops, offices and restaurants: approval for a shop or restaurant fit-out, including fire department comments
- Developers and builders: a submission for each house type or cluster, with the town planning steps run first
- Owners adding or changing rooms: approval for additions, with neighbour consent if a building line has to be relaxed
- Farms, smallholdings and rural homesteads: approval for farm buildings and homesteads, checked against the rural zoning and the title deed
- Estate agents, sellers and landlords: approval of existing work so approved plans are on hand when the sale goes to transfer
- Rental and granny flat investors: approval for a second dwelling or backyard rooms, with the zoning checked before drawing
Local tips for Richards Bay
Most asked for in Richards Bay: family face brick homes, guesthouses and port-support offices. Who draws them: draughtspersons in Meerensee and Empangeni; a few architects serving the port. A useful tip: ask uMhlathuze whether a coastal or lagoon setback applies to your stand.
Jobs range from one submission per building or stand. Here, families building a new house lead the requests, typically for a stamped approval before the first brick, then inspections and an occupation certificate. One local point to raise: sandy soil and a high water table: ask about the engineer's foundation design.
What to include in your request
- The erf number, suburb and municipality
- Whether drawings exist already, and who drew them
- Estate or homeowners' association rules
- Any rule you think the design breaks
- Whether you want the follow-up handled for you
Detail saves a wasted site visit. Fill in the brief below and the form adds up the floor area for you.
Service area: Richards Bay and surrounds
Our network covers Richards Bay together with Empangeni, Esikhaleni, eNseleni, Meerensee, Arboretum, Mtunzini, Felixton. A street address or the stand number helps a plan submission specialist check zoning, building lines and servitudes before quoting.