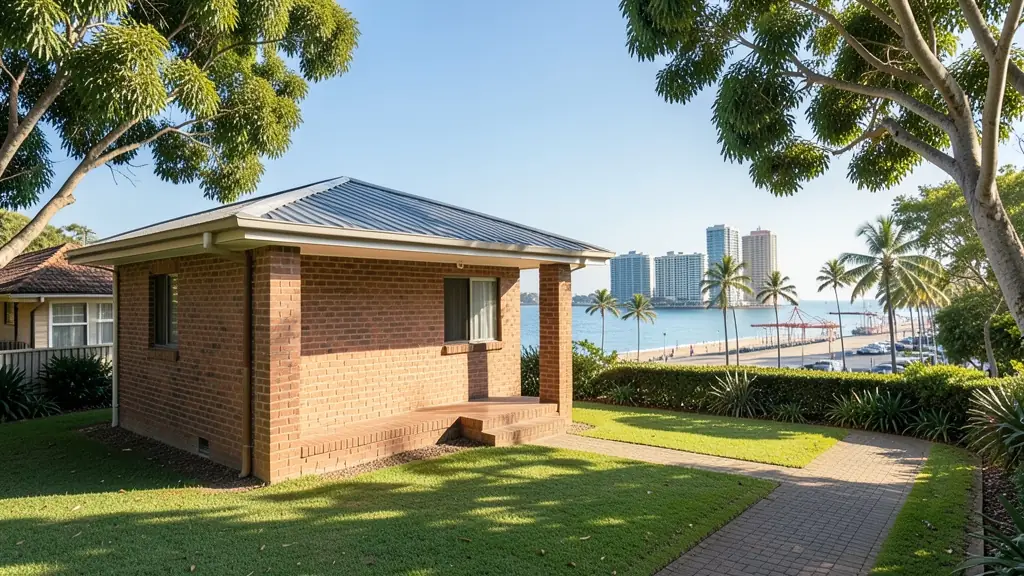
Looking for 2 bedroom house plans in Durban? FloorPlan.co.za puts families, builders and developers in Durban in touch with draughtspersons and architects serving Durban and nearby areas of KwaZulu-Natal. Send one request and you receive quotes directly, free and with no obligation.
2 Bedroom House Plans in Durban
In Durban, a two bedroom house is a common first build for young families and a popular size for retirement cottages and rental units. Draughtspersons working in KwaZulu-Natal can fit the layout to your stand, check the local building lines and submit the drawings to the municipality for you.
Want to know more first? Our 2 bedroom house plans guide covers the options, the rules and what affects the price.
House designs in Durban: local notes
On a steep Berea or Bluff stand, a double storey often costs less than the earthworks needed to spread a single storey flat, and the entrance may sit on the upper level. In Chatsworth and Phoenix, three bedroom houses are often drawn with a cut-off wing for a future rental. Along the Umhlanga ridge, modern flat roof designs with big glass need proper overhangs and fenestration calculations.
Homes and buildings in Durban
Durban is a city of steep ridges and humid coast, and the plans reflect it. On the Berea, Morningside and Essenwood, older houses on big stands are being subdivided or converted into flats, while Umhlanga and Durban North fill with sectional title blocks and townhouse clusters. In Chatsworth, Phoenix, Umlazi and KwaMashu, owners extend existing houses and add rental rooms at the back. Slopes mean split levels, retaining walls and drainage that must be drawn properly, and salt air and damp shape the material notes. Most work is drawn by independent draughtspersons and technologists, with architects for the bigger or older properties.
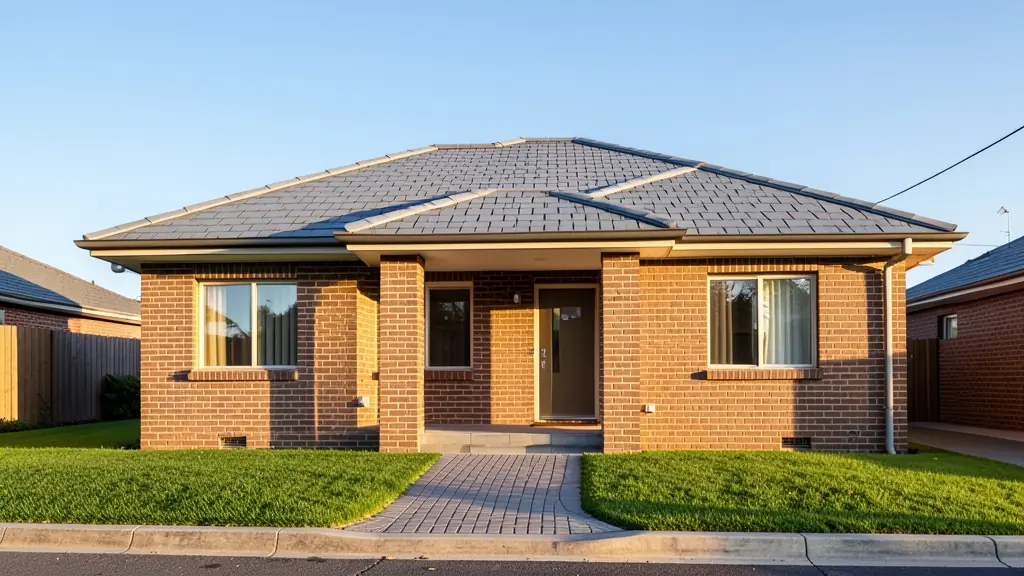
The requests we see from Durban usually come from:
- Families building a new house: a first home on a modest stand, drawn small and ready for a third bedroom later
- Owners adding or changing rooms: an old two-roomed house reworked with a proper bathroom and an open-plan living area
- Developers and builders: a repeatable two bedroom unit for a row of low cost houses or semi-detached pairs
- Rental and granny flat investors: two bedroom rental units on one erf, with separate entrances and meters
- Estate agents, sellers and landlords: approved plans for a small house about to be sold, or a clear layout for the listing
- Shops, offices and restaurants: staff housing for a small business, drawn as compact two bedroom units
- Churches, schools and crèches: a two bedroom caretaker's or minister's house beside a church or school
Local tips for Durban
Plans for Durban are mostly drawn like this: draughtspersons across Berea, Umhlanga and Westville; architects along the north coast. The requests that come up most: sloping-stand family homes, extensions and backyard rental rooms. When you ask for quotes, ask which eThekwini district office handles your stand and what slope drawings it wants.
Around Durban the largest group asking is families building a new house, which usually means a first home on a modest stand, drawn small and ready for a third bedroom later. Expect sACAP-registered, drawn to SANS 10400 as the baseline, and keep in mind: steep ridges, humidity and salt air: ask about retaining walls and damp-proofing.
What to include in your request
- The stand size, erf number and street address
- One bathroom or two, open-plan or closed kitchen
- Whether you want to add a third bedroom later
- Your budget and roof type, such as IBR sheeting
- Whether the drawings must go to council
Detail saves a wasted site visit. Fill in the brief below and the form adds up the floor area for you.
Service area: Durban and surrounds
Requests from Durban go to people who already draw plans for Umhlanga, Pinetown, Westville, Umlazi, Phoenix, Chatsworth, Berea and the rest of the area. Mention whether the stand is in an estate or complex, because design rules there come before council.