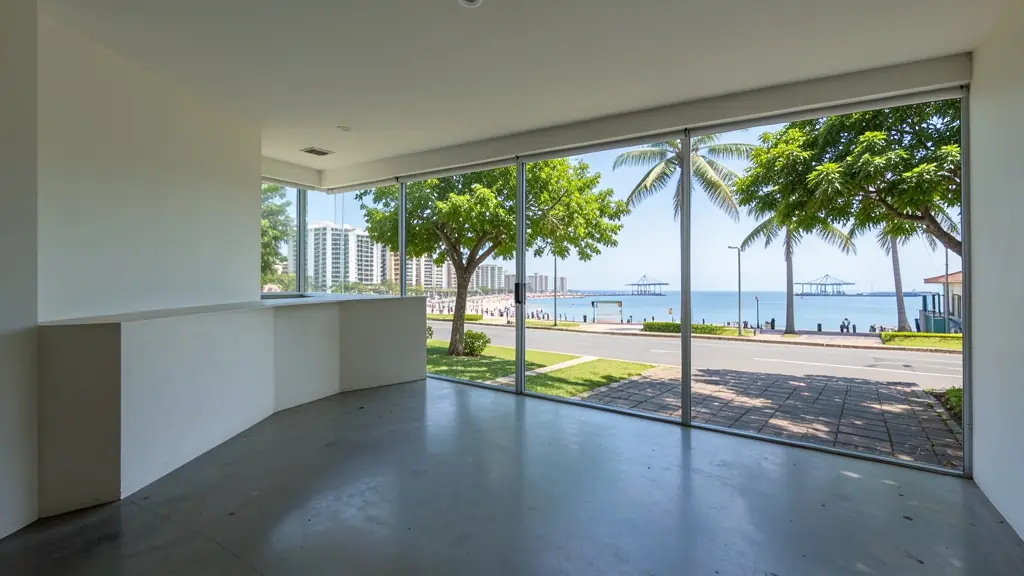
From one flat to a whole office block, our free service makes it easy to price commercial floor plans in Durban. Your request goes to an architectural technologist serving Durban and nearby areas of KwaZulu-Natal, so you can compare the measure-up, the drawings and the turnaround.
Commercial Floor Plans in Durban
Shops, restaurants, clinics and small factories in Durban need layouts that satisfy the landlord, the local fire department and the municipality. Studios across KwaZulu-Natal draw tenant fit-outs, takeaways, offices and warehouses. Give the address, the floor area and the type of business so the quote covers the right checks.
Want to know more first? Our commercial floor plans guide covers the options, the rules and what affects the price.
What to know locally in Durban
Many Durban owners need as-built drawings for rooms or enclosed verandas added decades ago, especially before a sale in Glenwood, Musgrave or Morningside. Flats and shops along the beachfront and in the Point area are drawn for tenant fit-outs. Mobile surveyors are used for steep sites, where a laser measure alone struggles. Ask for electrical points to be shown for backup power.
Homes and buildings in Durban
Durban is a city of steep ridges and humid coast, and the plans reflect it. On the Berea, Morningside and Essenwood, older houses on big stands are being subdivided or converted into flats, while Umhlanga and Durban North fill with sectional title blocks and townhouse clusters. In Chatsworth, Phoenix, Umlazi and KwaMashu, owners extend existing houses and add rental rooms at the back. Slopes mean split levels, retaining walls and drainage that must be drawn properly, and salt air and damp shape the material notes. Most work is drawn by independent draughtspersons and technologists, with architects for the bigger or older properties.
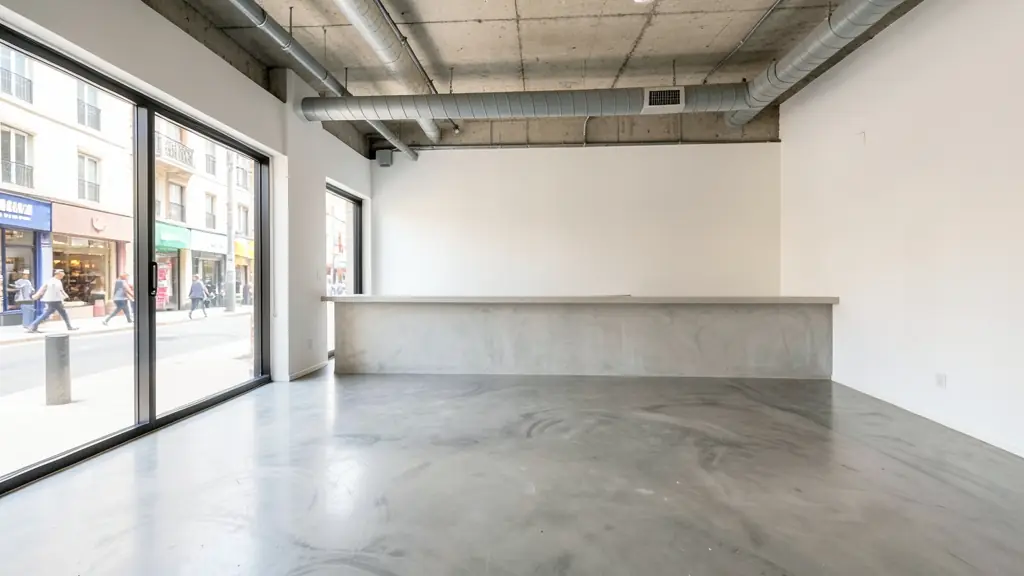
The requests we see from Durban usually come from:
- Families building a new house: plans to run a home business from a converted garage, with the zoning questions checked
- Owners adding or changing rooms: a layout for turning part of a house into a studio, consulting room or small shop
- Developers and builders: tenant layouts and shell drawings for a small retail strip or office park
- Rental and granny flat investors: layouts that divide a building into lettable units with separate entrances and services
- Estate agents, sellers and landlords: measured layouts of commercial premises to market a lease or sale
- Shops, offices and restaurants: the shop, restaurant, salon or warehouse layout for the landlord, fire department and council
- Churches, schools and crèches: layouts for a church hall, crèche or clinic with escape routes and accessible toilets
Local tips for Durban
Popular here: sloping-stand family homes, extensions and backyard rental rooms. Ask each draughtsperson about this: ask which eThekwini district office handles your stand and what slope drawings it wants. Who does the work: draughtspersons across Berea, Umhlanga and Westville; architects along the north coast.
Around Durban the largest group asking is families building a new house, which usually means plans to run a home business from a converted garage, with the zoning questions checked. Expect sACAP-registered, SANS 10400-T and S as the baseline, and keep in mind: steep ridges, humidity and salt air: ask about retaining walls and damp-proofing.
What to include in your request
- The type of business and how many customers or staff
- The address and the floor area of the premises
- Whether you rent, and the landlord's requirements
- Existing plans or a lease drawing, if any
- Equipment that needs space, power or plumbing
Detail saves a wasted site visit. Fill in the brief below and the form adds up the floor area for you.
Service area: Durban and surrounds
Requests from Durban go to people who already draw plans for Umhlanga, Pinetown, Westville, Umlazi, Phoenix, Chatsworth, Berea and the rest of the area. Mention whether the stand is in an estate or complex, because design rules there come before council.