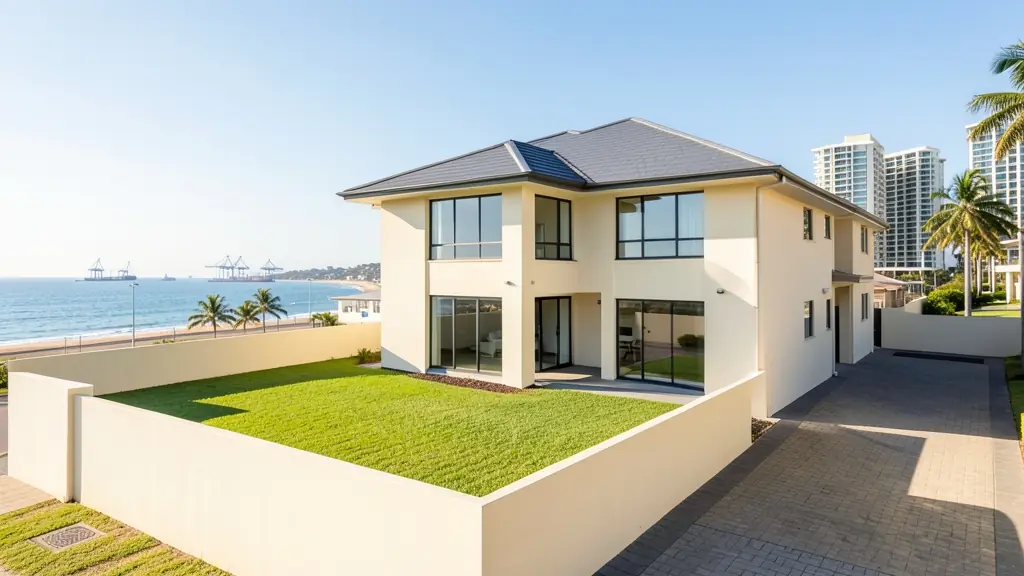
Every 3D studio starts with the same questions: what is there now, how big is it, and what are the drawings for. Answer them once in a request for 3D floor plans in Durban, and we pass it to 3D visualisation studios and draughtspersons who cover Durban and nearby areas of KwaZulu-Natal.
3D Floor Plans and Renders in Durban
Studios and draughtspersons who produce 3D floor plans and house renders work with clients in Durban and across KwaZulu-Natal, usually by email. Send your CAD drawings or PDFs, finishes and photos of the stand so they can build an accurate view.
Want to know more first? Our 3D floor plans guide covers the options, the rules and what affects the price.
Durban notes on drawings & surveys
Many Durban owners need as-built drawings for rooms or enclosed verandas added decades ago, especially before a sale in Glenwood, Musgrave or Morningside. Flats and shops along the beachfront and in the Point area are drawn for tenant fit-outs. Mobile surveyors are used for steep sites, where a laser measure alone struggles. Ask for electrical points to be shown for backup power.
Homes and buildings in Durban
Durban is a city of steep ridges and humid coast, and the plans reflect it. On the Berea, Morningside and Essenwood, older houses on big stands are being subdivided or converted into flats, while Umhlanga and Durban North fill with sectional title blocks and townhouse clusters. In Chatsworth, Phoenix, Umlazi and KwaMashu, owners extend existing houses and add rental rooms at the back. Slopes mean split levels, retaining walls and drainage that must be drawn properly, and salt air and damp shape the material notes. Most work is drawn by independent draughtspersons and technologists, with architects for the bigger or older properties.
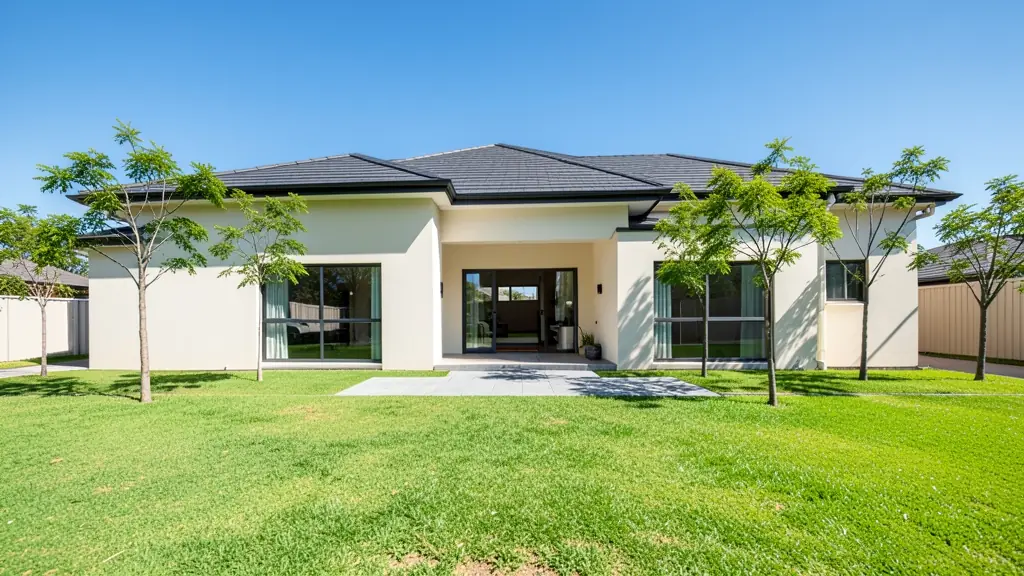
Typical 3D floor plans requests in the area come from:
- Families building a new house: views of the planned house to choose roof, brick and finishes before ordering materials
- Owners adding or changing rooms: a render of the extension against the old house to compare roof shapes and windows
- Developers and builders: exterior views and walkthroughs of each unit type for off-plan sales and investors
- Rental and granny flat investors: renders of a block of rooms or flats to present to a bank or partner
- Estate agents, sellers and landlords: 3D floor plans that help buyers understand a flat or an unbuilt unit
- Shops, offices and restaurants: an interior view of a restaurant, salon or shop to agree the fit-out with the landlord
- Churches, schools and crèches: an exterior view of a church, hall or school building for congregation or donors
Local tips for Durban
Popular here: sloping-stand family homes, extensions and backyard rental rooms. Ask each draughtsperson about this: ask which eThekwini district office handles your stand and what slope drawings it wants. Who does the work: draughtspersons across Berea, Umhlanga and Westville; architects along the north coast.
3D Floor Plans and Renders usually suits houses, units, developments and interiors, drawn as 3D floor plans, still renders, video. For families building a new house, the biggest group here, that usually means views of the planned house to choose roof, brick and finishes before ordering materials. On the ground: steep ridges, humidity and salt air: ask about retaining walls and damp-proofing.
What to include in your request
- Your CAD plans or PDFs of plans and elevations
- How many views, and which rooms or angles
- Finishes, colours and materials, with photos
- What the images are for: sales, committee or choosing
- Whether you want a walkthrough video too
The more detail you give, the more accurate your quote will be. The brief below sketches the rooms and works out a floor area for you.
Service area: Durban and surrounds
Requests from Durban go to people who already draw plans for Umhlanga, Pinetown, Westville, Umlazi, Phoenix, Chatsworth, Berea and the rest of the area. Mention whether the stand is in an estate or complex, because design rules there come before council.