Getting three draughtspersons to look at your stand in Welkom takes calls and weeks. Send one request instead, with the rooms, the stand and what you have now, and we pass it to draughtspersons and architects who work in Welkom and nearby areas of Free State.
Floor Plans in Welkom
Draughtspersons and architects serving Welkom range from one-person practices who measure up and draw small houses and extensions to firms that design estates and commercial buildings across Free State. Give the suburb or erf number so the quote can include site visits, travel and the local council's submission process.
The main floor plans page explains the drawings, the standards and the costs in more detail.
Plans & approvals in Welkom: local notes
Matjhabeng Local Municipality covers Welkom, Virginia, Odendaalsrus, Allanridge and Hennenman, each with its own building control history because the towns grew around different mines. Because some stands lie over old underground workings, the engineer may ask for a geotechnical or mine-subsidence report in some areas. Ask your municipality whether the zoning and building lines for your stand have changed from the original 1950s layout.
Homes and buildings in Welkom
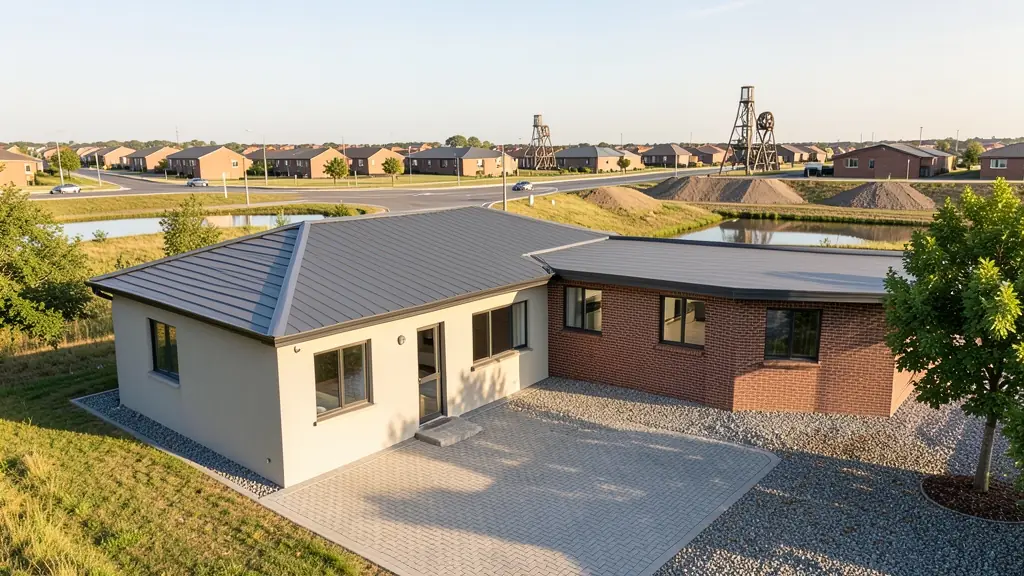
Welkom was planned in the late 1940s as a mining town on a flat plain, with circular streets and traffic circles centred on a hub, and its houses from that period are small face-brick bungalows on generous stands, many now being altered or sold. Mine houses in Riebeeckstad, Jim Fouche and Dagbreek share the area with newer lifestyle sections in Bedelia and Flamingo Park. Thabong, Bronville and Odendaalsrus have township houses being extended. Ground above old gold workings and under tailings dumps can be unstable, so most drawings begin with a site check. Draughtspersons in Welkom work for the whole Matjhabeng area.
The requests we see from Welkom usually come from:
- Families building a new house: a full plan set for a new house, drawn to the stand and ready for council and builders' quotes
- Owners adding or changing rooms: a measure-up of the house as it stands and plans for the new rooms, approved before building
- Estate agents, sellers and landlords: a clear listing floor plan with room sizes, and approved plans for the transfer
- Rental and granny flat investors: plans for backyard rental rooms, a granny flat or student units that meet the zoning rules
- Shops, offices and restaurants: a measured layout for a shop, office or restaurant fit-out, with the fire and access notes
- Churches, schools and crèches: plans for a church hall, crèche or classroom block, drawn for council and the fire department
- Developers and builders: unit layouts, site development plans and repeatable house types for townhouses or a small estate
- Farms, smallholdings and rural homesteads: plans for a farmhouse, a homestead or rondavels on a rural stand, with a simple site plan
Local tips for Welkom
Most asked for in Welkom: mine-house renovations, backyard rooms in Thabong and extensions. Who draws them: a handful of draughtspersons in Welkom central, architects serve from Bloemfontein. A useful tip: ask your draughtsperson if your stand sits near old mine workings or dumps.
Jobs range from one room to a whole development. Here, families building a new house lead the requests, typically for a full plan set for a new house on a vacant stand, ready for council and builders' quotes. One local point to raise: old mine workings and shallow pans: ask whether a geotechnical report is needed.
What to include in your request
- What the plan is for: build, approve, sell or renovate
- The address or erf number and the stand size
- The rooms you want, or the size of the building
- Any plans, sketches or photos you have now
- When you need the drawings
The more detail you give, the more accurate your quote will be. The brief below sketches the rooms and works out a floor area for you.
Service area: Welkom and surrounds
Our network covers Welkom together with Thabong, Odendaalsrus, Virginia, Riebeeckstad, Allanridge, Hennenman. A street address or the stand number helps a draughtsperson check zoning, building lines and servitudes before quoting.