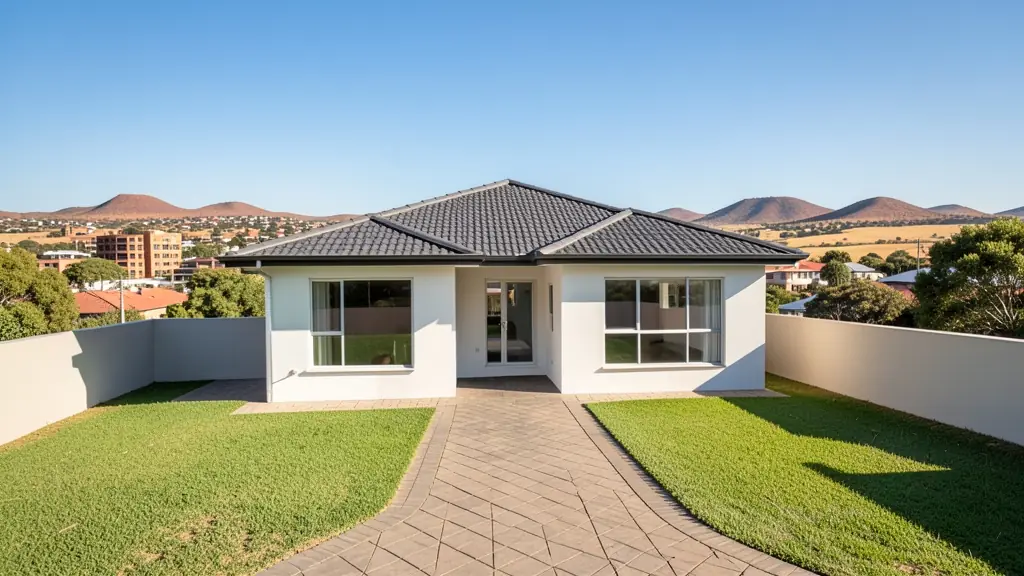
Looking for floor plans in Bloemfontein? FloorPlan.co.za puts families, builders and developers in Bloemfontein in touch with draughtspersons and architects serving Bloemfontein and nearby areas of Free State. Send one request and you receive quotes directly, free and with no obligation.
Floor Plans in Bloemfontein
Draughtspersons and architects serving Bloemfontein range from one-person practices who measure up and draw small houses and extensions to firms that design estates and commercial buildings across Free State. Give the suburb or erf number so the quote can include site visits, travel and the local council's submission process.
The main floor plans page explains the drawings, the standards and the costs in more detail.
What to know locally in Bloemfontein
Mangaung Metropolitan Municipality approves plans for Bloemfontein, Botshabelo and Thaba Nchu, and its town planning scheme controls coverage, height and building lines on the subdivided old erven. For older suburbs such as Westdene and Park West, ask about heritage requirements for buildings over 60 years. An architect is sensible for a heritage house; a draughtsperson can handle most new family homes.
Homes and buildings in Bloemfontein
Bloemfontein is the judicial capital and a university city, with sandstone buildings in the centre, Art Deco blocks along Maitland Street and leafy older suburbs such as Westdene, Waverley and Willows. Large erven there are being subdivided for townhouses and flats, and buildings over 60 years old may need heritage approval. Newer estates and lifestyle developments sit toward Langenhoven Park, Brandwag, Bainsvlei and Fichardt Park, while Heidedal, Botshabelo and Thaba Nchu have township extensions. The ground varies from dolerite to expansive clay, so engineers matter. Draughtspersons and architects are well established here.
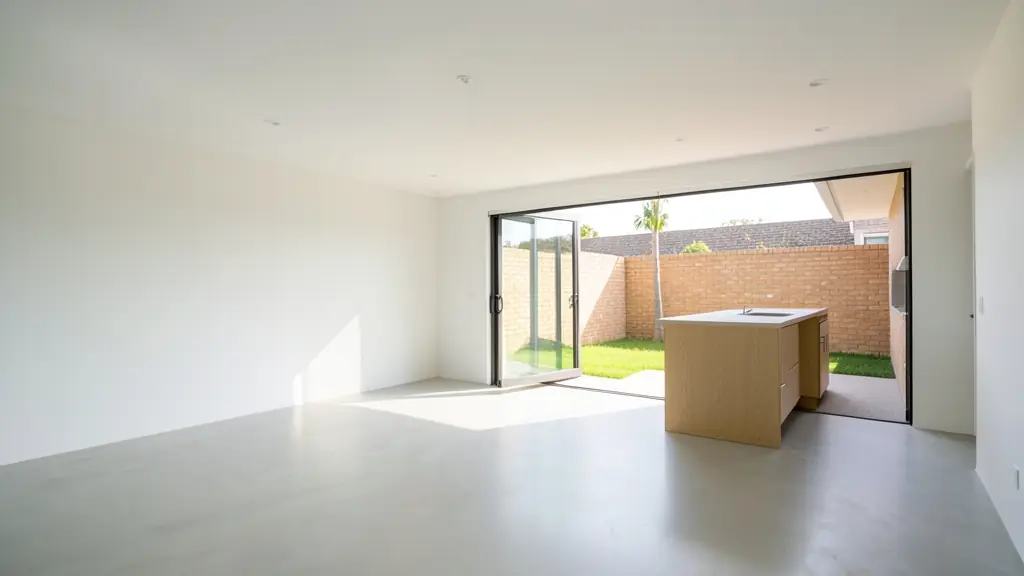
Typical floor plans requests in the area come from:
- Families building a new house: a full plan set for a new house, drawn to the stand and ready for council and builders' quotes
- Developers and builders: unit layouts, site development plans and repeatable house types for townhouses or a small estate
- Owners adding or changing rooms: a measure-up of the house as it stands and plans for the new rooms, approved before building
- Rental and granny flat investors: plans for backyard rental rooms, a granny flat or student units that meet the zoning rules
- Estate agents, sellers and landlords: a clear listing floor plan with room sizes, and approved plans for the transfer
- Shops, offices and restaurants: a measured layout for a shop, office or restaurant fit-out, with the fire and access notes
- Churches, schools and crèches: plans for a church hall, crèche or classroom block, drawn for council and the fire department
- Farms, smallholdings and rural homesteads: plans for a farmhouse, a homestead or rondavels on a rural stand, with a simple site plan
Local tips for Bloemfontein
Plans for Bloemfontein are mostly drawn like this: architects and draughtspersons around Nelson Mandela Drive and Brandwag. The requests that come up most: townhouse clusters, student housing and heritage renovations. When you ask for quotes, ask your agent whether the stand can be subdivided before buying.
Floor Plans usually suits new homes, extensions, listings and businesses, drawn as measured, drawn to scale, 2D or 3D. For families building a new house, the biggest group here, that usually means a full plan set for a new house on a vacant stand, ready for council and builders' quotes. On the ground: expansive clay and dolerite in places: ask for an engineer's foundation design.
What to include in your request
- What the plan is for: build, approve, sell or renovate
- The address or erf number and the stand size
- The rooms you want, or the size of the building
- Any plans, sketches or photos you have now
- When you need the drawings
A rough idea of the rooms is enough: the brief on this page turns it into a block plan and a floor area.
Service area: Bloemfontein and surrounds
Requests from Bloemfontein go to people who already draw plans for Botshabelo, Thaba Nchu, Langenhoven Park, Brandwag, Heidedal, Mangaung, Bainsvlei and the rest of the area. Mention whether the stand is in an estate or complex, because design rules there come before council.