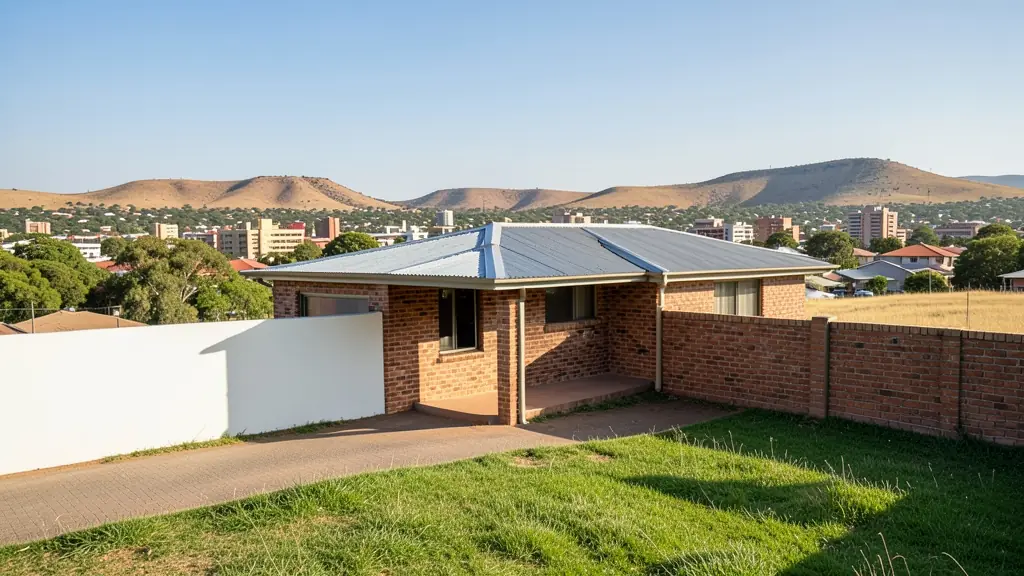
Every draughtsperson starts with the same questions: what is there now, how big is it, and what are the drawings for. Answer them once in a request for as-built drawings in Bloemfontein, and we pass it to draughtspersons who measure up buildings who cover Bloemfontein and nearby areas of Free State.
As-Built Drawings in Bloemfontein
Draughtspersons around Bloemfontein measure up older houses, townhouses, shops and farm buildings and prepare as-built drawings for sales and council submissions. Give the address or erf number so the quote covers the site visit and Free State council requirements.
Want to know more first? Our as-built drawings guide covers the options, the rules and what affects the price.
What to know locally in Bloemfontein
Developers pulling down old houses in Universitas, Westdene and Hilton ask for site layouts, floor plans and 3D views to present to buyers or to the council. Restaurant and shop layouts in the CBD and along Zastron Street, as-built drawings for the many older homes that lack approved plans, and extension plans for sectional title owners keep the draughting studios busy.
Homes and buildings in Bloemfontein
Bloemfontein is the judicial capital and a university city, with sandstone buildings in the centre, Art Deco blocks along Maitland Street and leafy older suburbs such as Westdene, Waverley and Willows. Large erven there are being subdivided for townhouses and flats, and buildings over 60 years old may need heritage approval. Newer estates and lifestyle developments sit toward Langenhoven Park, Brandwag, Bainsvlei and Fichardt Park, while Heidedal, Botshabelo and Thaba Nchu have township extensions. The ground varies from dolerite to expansive clay, so engineers matter. Draughtspersons and architects are well established here.
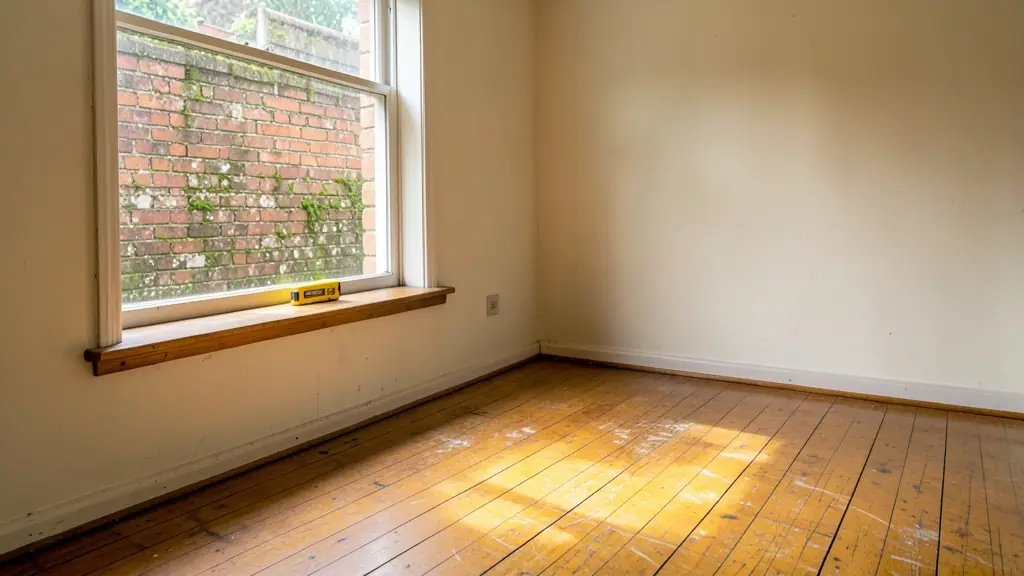
Typical as-built drawings requests in the area come from:
- Families building a new house: measured drawings of the family house when no approved plans can be found
- Developers and builders: measured drawings of a purchased building before conversion or subdivision
- Owners adding or changing rooms: an accurate record of the walls and roof before knocking down or adding on
- Rental and granny flat investors: drawings of backyard rooms and extra units so rental income is above board
- Estate agents, sellers and landlords: as-built plans so the sale can pass the bank and the conveyancer at transfer
- Shops, offices and restaurants: measured drawings of a leased shop or workshop for the landlord or an occupancy approval
- Churches, schools and crèches: records of an older church hall or school building before repairs or a new wing
- Farms, smallholdings and rural homesteads: drawings of a farmhouse and outbuildings, many built over the years without approval
Local tips for Bloemfontein
Most asked for in Bloemfontein: townhouse clusters, student housing and heritage renovations. Who draws them: architects and draughtspersons around Nelson Mandela Drive and Brandwag. A useful tip: ask your agent whether the stand can be subdivided before buying.
As-Built Drawings usually suits existing houses, flats, shops and outbuildings, drawn as laser measure-up, photos and CAD drawing. For families building a new house, the biggest group here, that usually means measured drawings of the family house when no approved plans can be found. On the ground: expansive clay and dolerite in places: ask for an engineer's foundation design.
What to include in your request
- The address or erf number and the stand size
- What exists: house, outbuildings, extensions
- Any old plans, title deed or SG diagram
- Why you need it: transfer, renovation or council
- Dates for the sale or building, if any
A rough idea of the rooms is enough: the brief on this page turns it into a block plan and a floor area.
Service area: Bloemfontein and surrounds
Draughtspersons and architects on our network work in Bloemfontein and surrounding areas, including Botshabelo, Thaba Nchu, Langenhoven Park, Brandwag, Heidedal, Mangaung, Bainsvlei. Give the suburb or erf number so the quote can include the site visit, travel and the local submission process.