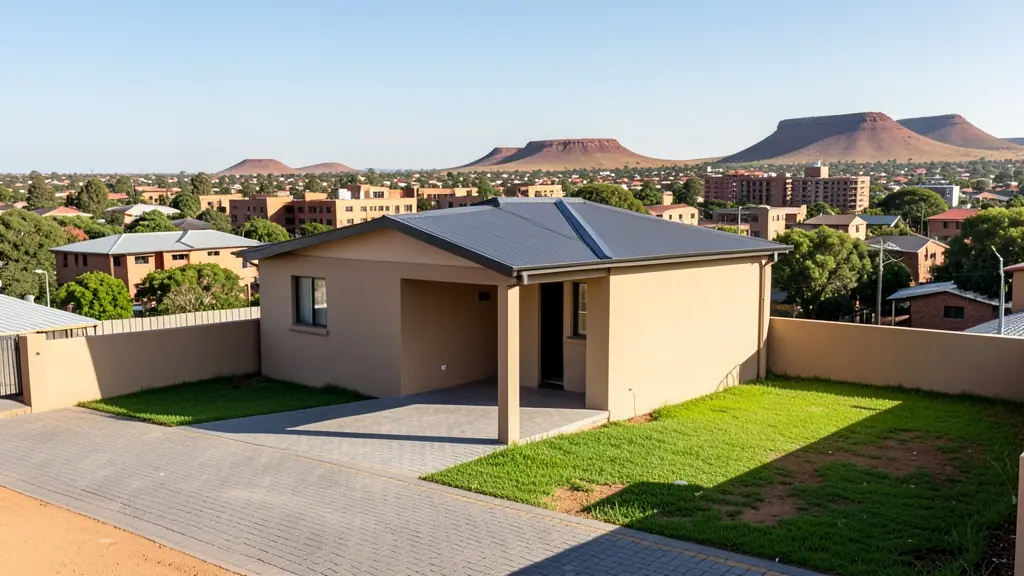
Whether it is a first home or a big family house, our free service makes it easy to price small house plans in Bloemfontein, drawn for your stand and for council. Your request goes to a draughtsperson serving Bloemfontein and nearby areas of Free State.
Small House Plans in Bloemfontein
Draughtspersons in Bloemfontein can draw compact houses for small stands, backyard sites and rural plots across Free State. Say how big the stand is and whether you want to extend later, so the quotes allow for the building lines, coverage and the next phase.
Want to know more first? Our small house plans guide covers the options, the rules and what affects the price.
House designs in Bloemfontein: local notes
Bloemfontein's newer suburbs, Langenhoven Park and Fichardt Park among them, favour double storey houses with four bedrooms and large glass, while older Waverley and Hilton owners want to adapt smaller houses. Student accommodation near the University of the Free State and the Central University of Technology drives plans for a cluster of small rooms with shared kitchens. Granny flats suit big Willows and Universitas stands.
Homes and buildings in Bloemfontein
Bloemfontein is the judicial capital and a university city, with sandstone buildings in the centre, Art Deco blocks along Maitland Street and leafy older suburbs such as Westdene, Waverley and Willows. Large erven there are being subdivided for townhouses and flats, and buildings over 60 years old may need heritage approval. Newer estates and lifestyle developments sit toward Langenhoven Park, Brandwag, Bainsvlei and Fichardt Park, while Heidedal, Botshabelo and Thaba Nchu have township extensions. The ground varies from dolerite to expansive clay, so engineers matter. Draughtspersons and architects are well established here.
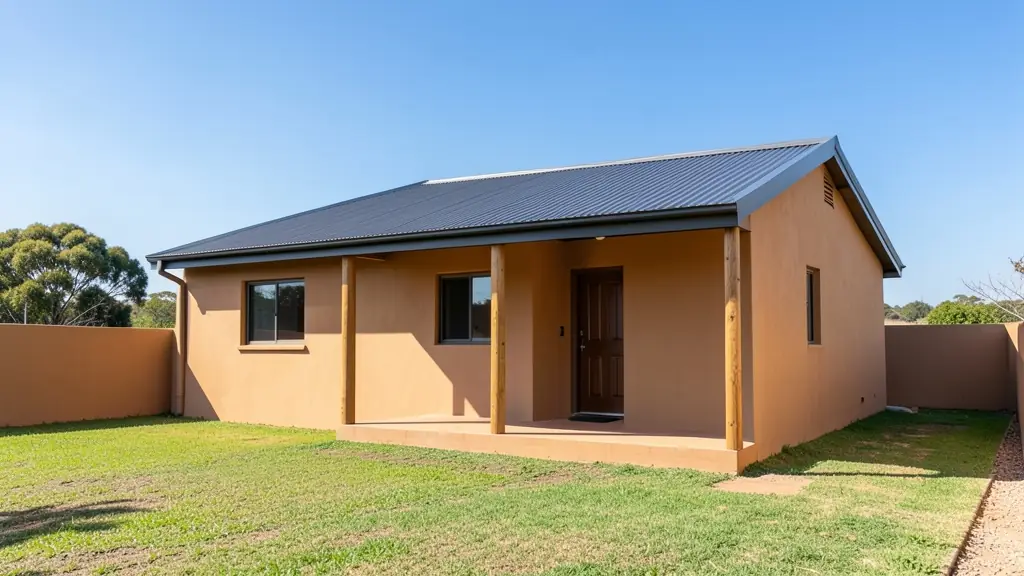
The requests we see from Bloemfontein usually come from:
- Families building a new house: a compact first home on a small stand, with a layout that can grow when the family does
- Developers and builders: small starter houses in a row, using one plan type to keep costs and drawing fees down
- Owners adding or changing rooms: replacing a worn-out outbuilding with a neat small house for a relative or tenant
- Rental and granny flat investors: small rental houses on a single stand or several stands with low cost per unit
- Estate agents, sellers and landlords: a clear plan of a small house for sale, with approved drawings to satisfy the buyer's bank
- Shops, offices and restaurants: a small cottage or office for a farm shop, workshop or guest house owner
- Churches, schools and crèches: a small caretaker's house or a basic clinic room for a village
- Farms, smallholdings and rural homesteads: a simple one or two-room house for a smallholding, with rainwater tanks and solar
Local tips for Bloemfontein
Popular here: townhouse clusters, student housing and heritage renovations. Ask each draughtsperson about this: ask your agent whether the stand can be subdivided before buying. Who does the work: architects and draughtspersons around Nelson Mandela Drive and Brandwag.
Around Bloemfontein the largest group asking is families building a new house, which usually means a compact first home on a small stand, with a layout that can grow when the family does. Expect sANS 10400 or rational design for frames as the baseline, and keep in mind: expansive clay and dolerite in places: ask for an engineer's foundation design.
What to include in your request
- The stand size and building lines if known
- The number of bedrooms and bathrooms
- Whether you will extend later and how
- The building method: brick, steel frame or timber
- Your budget and when you want to start
A rough idea of the rooms is enough: the brief on this page turns it into a block plan and a floor area.
Service area: Bloemfontein and surrounds
Our network covers Bloemfontein together with Botshabelo, Thaba Nchu, Langenhoven Park, Brandwag, Heidedal, Mangaung, Bainsvlei. A street address or the stand number helps a draughtsperson check zoning, building lines and servitudes before quoting.