From one flat to a whole office block, our free service makes it easy to price as-built drawings in Welkom. Your request goes to a draughtsperson serving Welkom and nearby areas of Free State, so you can compare the measure-up, the drawings and the turnaround.
As-Built Drawings in Welkom
Draughtspersons around Welkom measure up older houses, townhouses, shops and farm buildings and prepare as-built drawings for sales and council submissions. Give the address or erf number so the quote covers the site visit and Free State council requirements.
Want to know more first? Our as-built drawings guide covers the options, the rules and what affects the price.
What to know locally in Welkom
As-built drawings are common because so many mine-built houses were altered by successive owners, and buyers now ask for approved plans at transfer. Business layouts for the shopping areas in the Welkom CBD and Bedelia, church halls in Thabong, and electrical plans for solar upgrades to older houses complete the list. Listing plans help agents handle the many properties changing hands after mine retrenchments.
Homes and buildings in Welkom
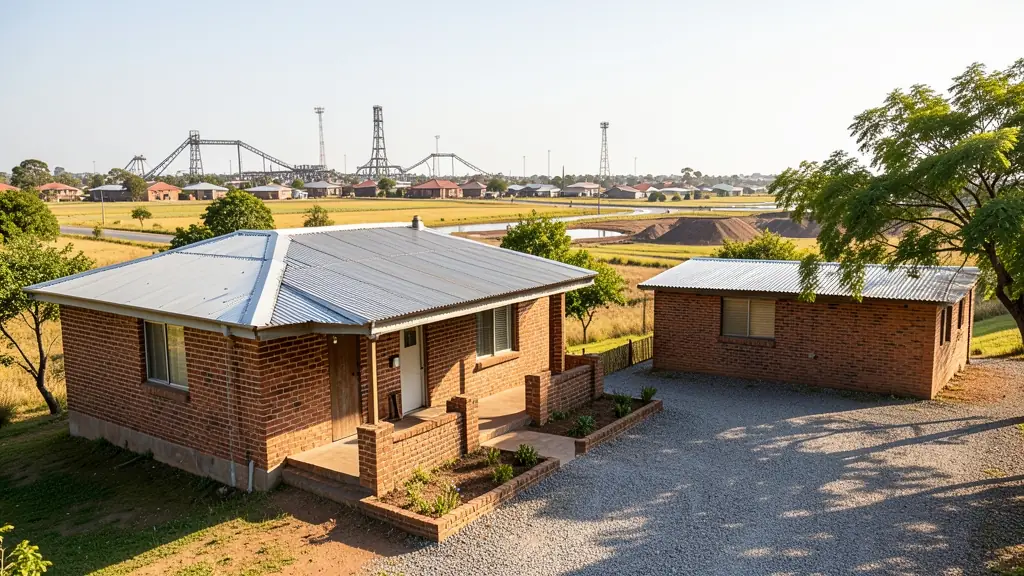
Welkom was planned in the late 1940s as a mining town on a flat plain, with circular streets and traffic circles centred on a hub, and its houses from that period are small face-brick bungalows on generous stands, many now being altered or sold. Mine houses in Riebeeckstad, Jim Fouche and Dagbreek share the area with newer lifestyle sections in Bedelia and Flamingo Park. Thabong, Bronville and Odendaalsrus have township houses being extended. Ground above old gold workings and under tailings dumps can be unstable, so most drawings begin with a site check. Draughtspersons in Welkom work for the whole Matjhabeng area.
Typical as-built drawings requests in the area come from:
- Families building a new house: measured drawings of the family house when no approved plans can be found
- Owners adding or changing rooms: an accurate record of the walls and roof before knocking down or adding on
- Estate agents, sellers and landlords: as-built plans so the sale can pass the bank and the conveyancer at transfer
- Rental and granny flat investors: drawings of backyard rooms and extra units so rental income is above board
- Shops, offices and restaurants: measured drawings of a leased shop or workshop for the landlord or an occupancy approval
- Churches, schools and crèches: records of an older church hall or school building before repairs or a new wing
- Developers and builders: measured drawings of a purchased building before conversion or subdivision
- Farms, smallholdings and rural homesteads: drawings of a farmhouse and outbuildings, many built over the years without approval
Local tips for Welkom
Popular here: mine-house renovations, backyard rooms in Thabong and extensions. Ask each draughtsperson about this: ask your draughtsperson if your stand sits near old mine workings or dumps. Who does the work: a handful of draughtspersons in Welkom central, architects serve from Bloemfontein.
Around Welkom the largest group asking is families building a new house, which usually means measured drawings of the family house when no approved plans can be found. Expect sACAP-signed if sent to council as the baseline, and keep in mind: old mine workings and shallow pans: ask whether a geotechnical report is needed.
What to include in your request
- The address or erf number and the stand size
- What exists: house, outbuildings, extensions
- Any old plans, title deed or SG diagram
- Why you need it: transfer, renovation or council
- Dates for the sale or building, if any
The more detail you give, the more accurate your quote will be. The brief below sketches the rooms and works out a floor area for you.
Service area: Welkom and surrounds
Draughtspersons and architects on our network work in Welkom and surrounding areas, including Thabong, Odendaalsrus, Virginia, Riebeeckstad, Allanridge, Hennenman. Give the suburb or erf number so the quote can include the site visit, travel and the local submission process.