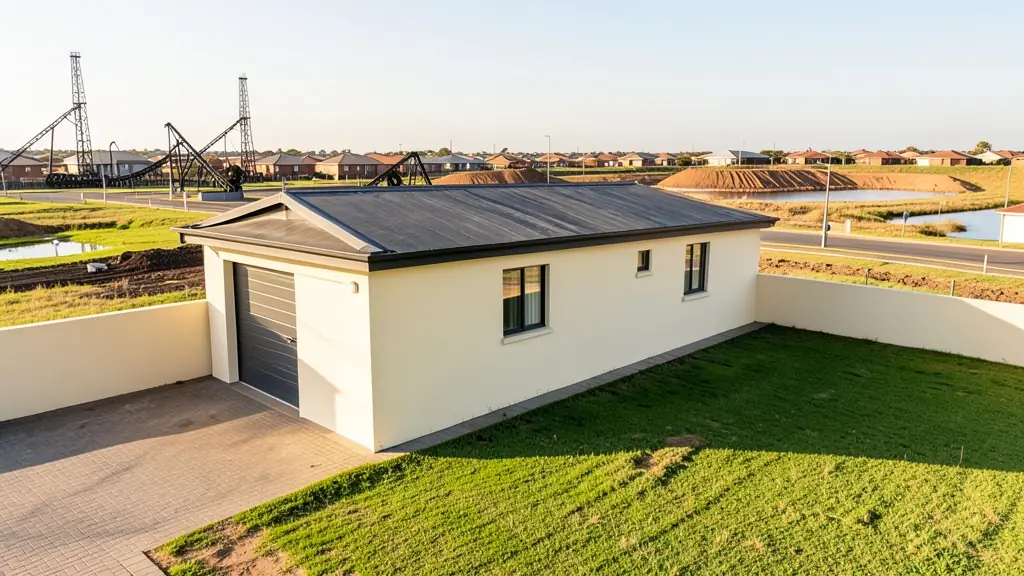
Getting three draughtspersons to look at your stand in Welkom takes calls and weeks. Send one request instead, with the rooms, the stand and what you have now, and we pass it to draughtspersons and architects who work in Welkom and nearby areas of Free State.
3 Bedroom House Plans in Welkom
Three bedroom homes make up most of the new family houses drawn in Welkom, from suburban stands to extensions on township plots. Draughtspersons in Free State know the local building lines, coverage limits and submission steps, and can fit a layout to the way your stand lies.
New to this? Read the 3 bedroom house plans guide for the choices and the questions worth asking before anyone measures up.
House designs in Welkom: local notes
Owners of ex-mine houses in Jim Fouche and Dagbreek often start with a two or three bedroom bungalow and ask for a plan that adds a bedroom, a garage and a covered patio without breaking building lines. Thabong and Bronville families want core houses that can grow in stages. The wide stands also suit a granny flat, and rental demand from mine contractors keeps those requests coming.
Homes and buildings in Welkom
Welkom was planned in the late 1940s as a mining town on a flat plain, with circular streets and traffic circles centred on a hub, and its houses from that period are small face-brick bungalows on generous stands, many now being altered or sold. Mine houses in Riebeeckstad, Jim Fouche and Dagbreek share the area with newer lifestyle sections in Bedelia and Flamingo Park. Thabong, Bronville and Odendaalsrus have township houses being extended. Ground above old gold workings and under tailings dumps can be unstable, so most drawings begin with a site check. Draughtspersons in Welkom work for the whole Matjhabeng area.
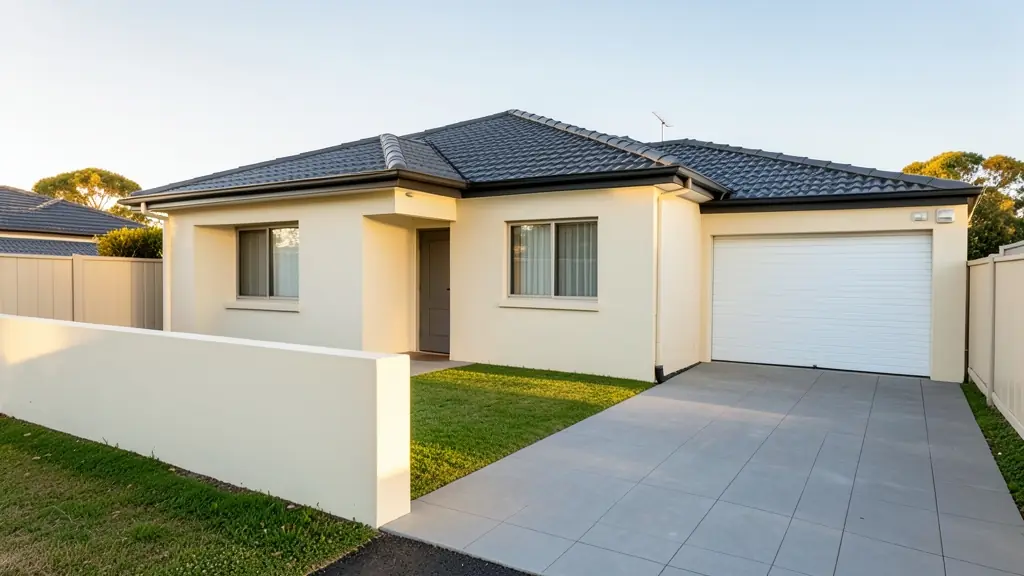
Typical 3 bedroom house plans requests in the area come from:
- Families building a new house: the family house on a suburban or estate stand, with a garage and a covered patio
- Owners adding or changing rooms: two extra bedrooms added to a small house, with the old and new work clearly shown
- Estate agents, sellers and landlords: approved plans or a clear listing layout for a three bedroom house on the market
- Rental and granny flat investors: three bedroom houses designed for letting, with a durable finish and easy upkeep
- Shops, offices and restaurants: a manager's or owner's house next to a shop, lodge or workshop
- Churches, schools and crèches: a three bedroom parsonage or teacher's house on church or school grounds
- Developers and builders: three bedroom house types repeated across a cluster or a row of stands
- Farms, smallholdings and rural homesteads: a three bedroom farmhouse or village house with a wide stoep and a store room
Local tips for Welkom
Plans for Welkom are mostly drawn like this: a handful of draughtspersons in Welkom central, architects serve from Bloemfontein. The requests that come up most: mine-house renovations, backyard rooms in Thabong and extensions. When you ask for quotes, ask your draughtsperson if your stand sits near old mine workings or dumps.
3 Bedroom House Plans usually suits family homes, garages and township houses, drawn as plans, elevations, sections and site plan. For families building a new house, the biggest group here, that usually means the family house on a suburban or estate stand, with a garage and a covered patio. On the ground: old mine workings and shallow pans: ask whether a geotechnical report is needed.
What to include in your request
- The erf number, stand size and any title deed limits
- Your layout preference: linear, L-shape or courtyard
- En-suite, family bathroom, scullery and garage wishes
- Whether there is an existing house on the stand
- Whether the plans must be submitted to council
A rough idea of the rooms is enough: the brief on this page turns it into a block plan and a floor area.
Service area: Welkom and surrounds
Our network covers Welkom together with Thabong, Odendaalsrus, Virginia, Riebeeckstad, Allanridge, Hennenman. A street address or the stand number helps a draughtsperson check zoning, building lines and servitudes before quoting.