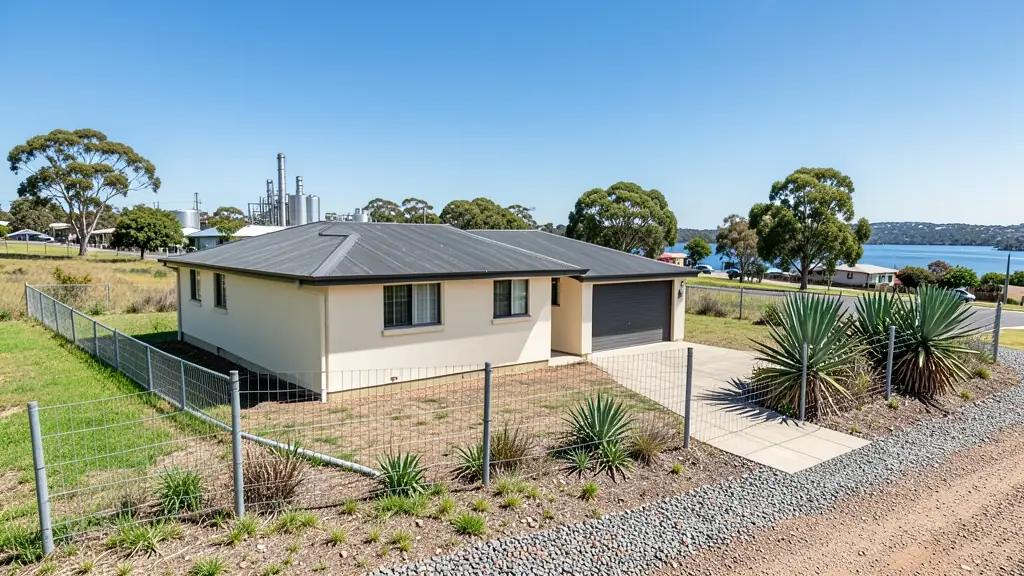
Getting three draughtspersons to look at your stand in Sasolburg takes calls and weeks. Send one request instead, with the rooms, the stand and what you have now, and we pass it to draughtspersons and architects who work in Sasolburg and nearby areas of Free State.
3 Bedroom House Plans in Sasolburg
Three bedroom homes make up most of the new family houses drawn in Sasolburg, from suburban stands to extensions on township plots. Draughtspersons in Free State know the local building lines, coverage limits and submission steps, and can fit a layout to the way your stand lies.
Want to know more first? Our 3 bedroom house plans guide covers the options, the rules and what affects the price.
What to know locally in Sasolburg
Vaalpark buyers choose double storey four bedroom houses with views of the dam and a double garage, while older Sasolburg owners want to rework three bedroom brick houses into open-plan homes. In Zamdela, families draw two and three bedroom houses that begin small and grow. Holiday homes at Deneysville mix a braai deck, an outdoor room and shaded parking for a boat.
Homes and buildings in Sasolburg
Sasolburg was laid out in the 1950s as a company town beside the Sasol works, and its Garden City streets in Sasolburg proper, Noordwyk and Fluorspar Park still carry tidy 1960s brick houses with generous gardens. Vaalpark is the newer suburb, with a golf and country feel and a growing number of double storey houses toward the Vaal Dam. Zamdela is the large township, where families extend RDP and formal houses and add backyard rooms. Weekend homes at Deneysville and Oranjeville on the dam shore ask for different drawings again. Draughtspersons are based in town and also serve the Vaal Triangle.
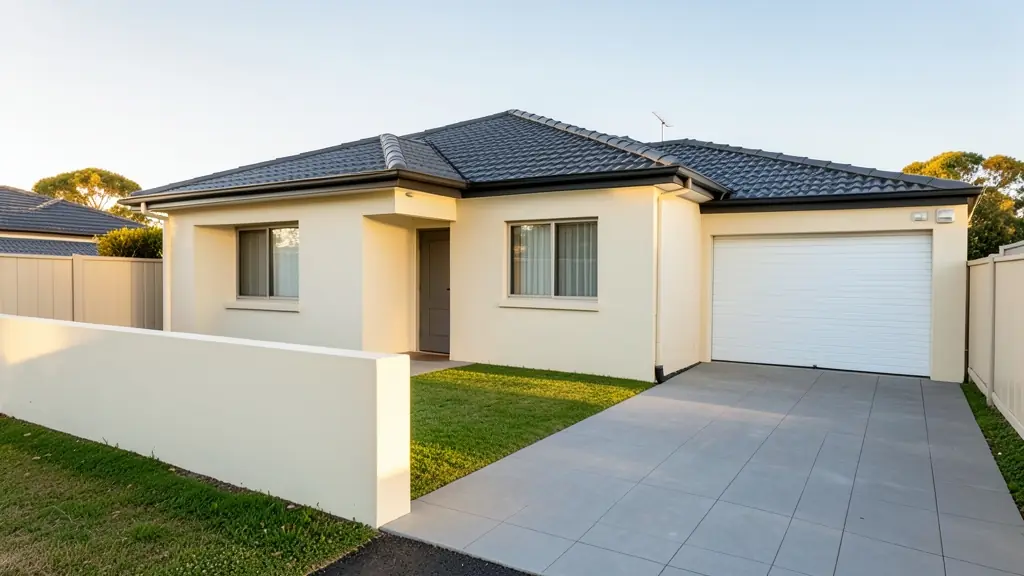
The requests we see from Sasolburg usually come from:
- Families building a new house: the family house on a suburban or estate stand, with a garage and a covered patio
- Owners adding or changing rooms: two extra bedrooms added to a small house, with the old and new work clearly shown
- Rental and granny flat investors: three bedroom houses designed for letting, with a durable finish and easy upkeep
- Developers and builders: three bedroom house types repeated across a cluster or a row of stands
- Shops, offices and restaurants: a manager's or owner's house next to a shop, lodge or workshop
- Estate agents, sellers and landlords: approved plans or a clear listing layout for a three bedroom house on the market
- Churches, schools and crèches: a three bedroom parsonage or teacher's house on church or school grounds
- Farms, smallholdings and rural homesteads: a three bedroom farmhouse or village house with a wide stoep and a store room
Local tips for Sasolburg
Most asked for in Sasolburg: extensions of 1960s houses, Zamdela backyard rooms and Vaal Dam holiday homes. Who draws them: draughtspersons in Sasolburg and Vaalpark, architects across the Vaal Triangle. A useful tip: ask whether your stand sits within a flood line or an industrial buffer zone.
Jobs range from about 100 to 180 m² under the roof. Here, families building a new house lead the requests, typically for the family house on a suburban or estate stand, with a garage and a covered patio. One local point to raise: highveld clay, hard winter frost and wind off the dam: ask about foundations and roofs.
What to include in your request
- The erf number, stand size and any title deed limits
- Your layout preference: linear, L-shape or courtyard
- En-suite, family bathroom, scullery and garage wishes
- Whether there is an existing house on the stand
- Whether the plans must be submitted to council
The more detail you give, the more accurate your quote will be. The brief below sketches the rooms and works out a floor area for you.
Service area: Sasolburg and surrounds
Draughtspersons and architects on our network work in Sasolburg and surrounding areas, including Zamdela, Vaalpark, Deneysville, Vanderbijlpark, Vereeniging, Coalbrook. Give the suburb or erf number so the quote can include the site visit, travel and the local submission process.