Need extension plans in Sasolburg? FloorPlan.co.za puts owners, agents, landlords and businesses in Sasolburg in touch with draughtspersons and architects working in Sasolburg and nearby areas of Free State. Send one request and you receive quotes directly, free and with no obligation.
Extension Plans in Sasolburg
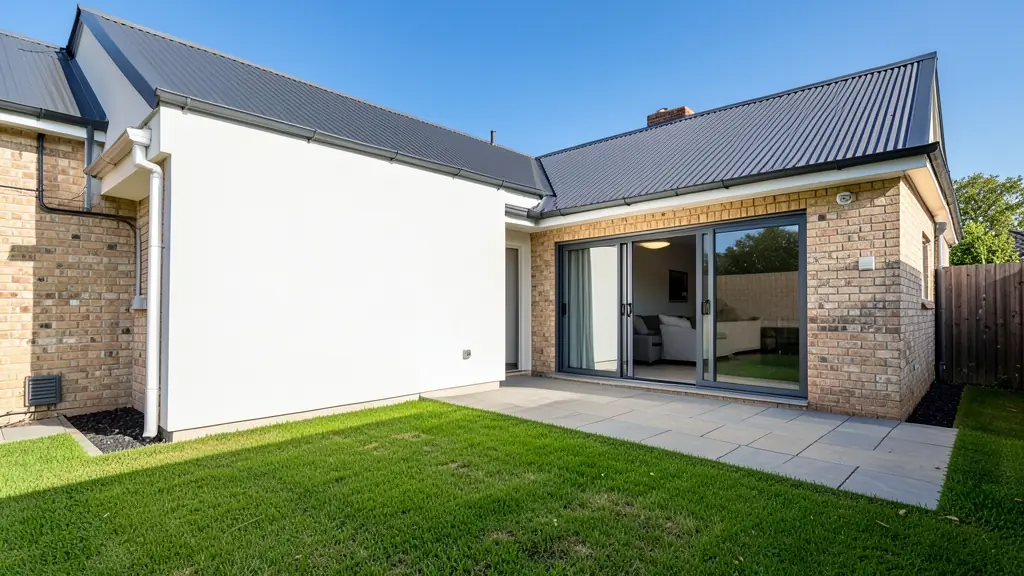
Many homes in Sasolburg were built decades ago and are now being extended with extra bedrooms, enclosed patios and converted garages. Draughtspersons across Free State draw alterations and additions, check building lines and handle the council submission. Give the erf number and say whether the house has approved plans on record.
Want to know more first? Our extension plans guide covers the options, the rules and what affects the price.
What to know locally in Sasolburg
Electrical plans for solar and backup power, because load shedding has pushed many Sasolburg households toward inverters, are a regular drawing job. Contractors serving the chemical plants ask for workshop and warehouse layouts, and Zamdela entrepreneurs ask for spaza shop and tavern plans with escape routes. Older Noordwyk houses without approved plans need as-built drawings for sale or bond approval.
Homes and buildings in Sasolburg
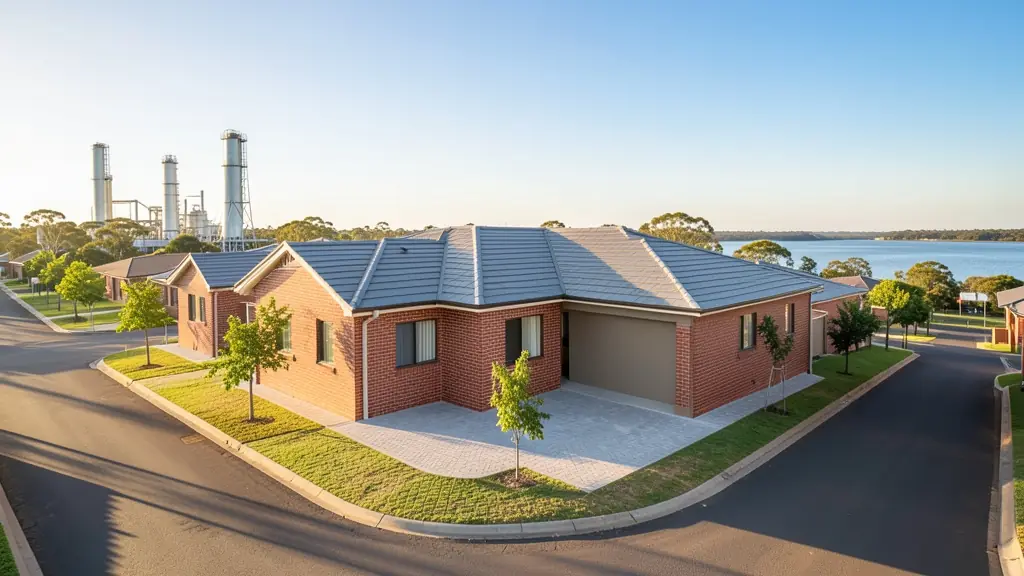
Sasolburg was laid out in the 1950s as a company town beside the Sasol works, and its Garden City streets in Sasolburg proper, Noordwyk and Fluorspar Park still carry tidy 1960s brick houses with generous gardens. Vaalpark is the newer suburb, with a golf and country feel and a growing number of double storey houses toward the Vaal Dam. Zamdela is the large township, where families extend RDP and formal houses and add backyard rooms. Weekend homes at Deneysville and Oranjeville on the dam shore ask for different drawings again. Draughtspersons are based in town and also serve the Vaal Triangle.
Who asks for extension plans around Sasolburg, most often first:
- Families building a new house: an extra bedroom, a bigger kitchen or a study, drawn to join neatly onto the existing house
- Owners adding or changing rooms: alterations and additions plans that show demolitions, new walls and the roof join for council
- Rental and granny flat investors: a garage or outbuilding converted into a rentable room with its own entrance
- Developers and builders: extended unit types or an added storey on existing houses before they are resold
- Shops, offices and restaurants: an added storeroom, kitchen or office wing on an existing shop or workshop
- Estate agents, sellers and landlords: plans that bring an altered house into line, so the sale can pass through transfer
- Churches, schools and crèches: a classroom, hall or vestry added to an existing church or school building
- Farms, smallholdings and rural homesteads: extra rooms on a farmhouse or homestead, or an enclosed veranda for the family
Local tips for Sasolburg
Popular here: extensions of 1960s houses, Zamdela backyard rooms and Vaal Dam holiday homes. Ask each draughtsperson about this: ask whether your stand sits within a flood line or an industrial buffer zone. Who does the work: draughtspersons in Sasolburg and Vaalpark, architects across the Vaal Triangle.
Jobs range from one room to a whole new wing. Here, families building a new house lead the requests, typically for an extra bedroom, a bigger kitchen or a study, drawn to join neatly onto the existing house. One local point to raise: highveld clay, hard winter frost and wind off the dam: ask about foundations and roofs.
What to include in your request
- What you want to add and where it will go
- The address or erf number and the stand size
- Whether the house has approved plans on record
- Photos of the area to be extended
- Whether you will live in the house while building
A rough idea of the rooms is enough: the brief on this page turns it into a block plan and a floor area.
Service area: Sasolburg and surrounds
Draughtspersons and architects on our network work in Sasolburg and surrounding areas, including Zamdela, Vaalpark, Deneysville, Vanderbijlpark, Vereeniging, Coalbrook. Give the suburb or erf number so the quote can include the site visit, travel and the local submission process.