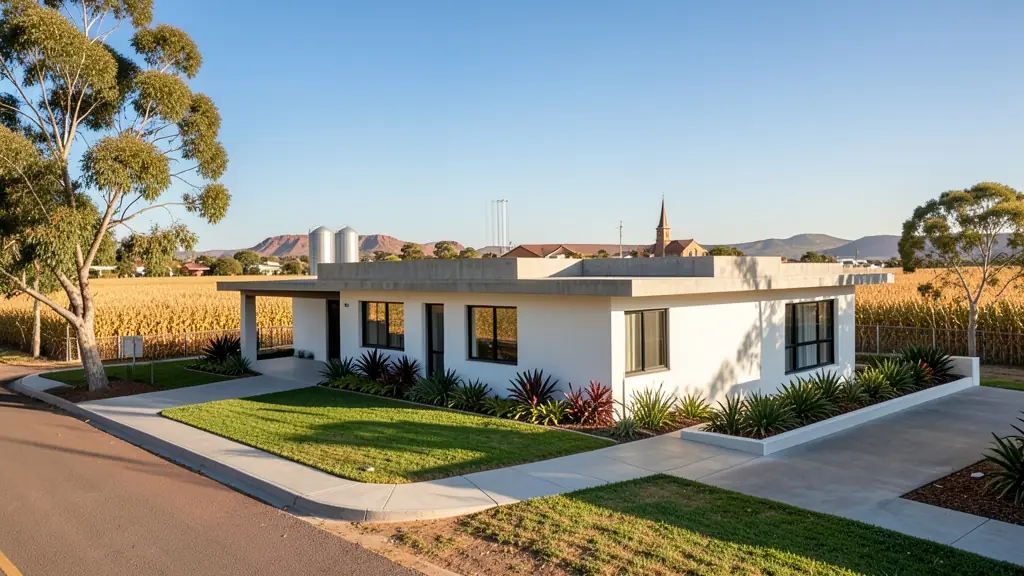
Whether it is a first home or a big family house, our free service makes it easy to price modern house plans in Free State, drawn for your stand and for council. Your request goes to a draughtsperson serving towns and cities across Free State.
Modern House Plans in Free State
Modern designs in Free State are drawn by local draughtspersons and architects who know the rainfall, wind and sun angles of Free State, and the rules of the nearby estates and the municipality. Give the stand size and slope, and say whether you want a flat, mono-pitch or butterfly roof so the quotes match.
The main modern house plans page explains the drawings, the standards and the costs in more detail.
Free State notes on house designs
Winter frost makes insulation, ceilings and a fireplace or heating point part of most house designs. In Bloemfontein's Langenhoven Park and Fichardt Park, families build three and four bedroom face-brick houses with double garages. Clarens and Golden Gate holiday homes use sandstone cladding with steep roofs, and on farms a new homestead may include a separate worker's cottage.
Homes and buildings in Free State
The Free State is farm country with a handful of larger towns. Bloemfontein's Westdene, Universitas and Brandwag hold older suburban houses and a university-driven rental market, while Welkom and Sasolburg grew around gold and petrochemicals and have large post-mine and company-built stock. In the east, Clarens, Bethlehem and Harrismith sit among sandstone hills where tourism lodges and holiday homes use local stone. Farmhouses and sheds dot the maize and sheep plains, and the townships of Mangaung and Botshabelo see steady extensions. Cold winters, summer storms and strong wind mean insulation and roof fixing are discussed on most jobs.

Who asks for modern house plans around Free State, most often first:
- Families building a new house: a contemporary family house with open-plan living and a patio, designed for the stand's sun and views
- Farms, smallholdings and rural homesteads: a modern farmhouse with a mono-pitch roof, deep shade and room for water tanks and solar
- Owners adding or changing rooms: modernising an old pitched-roof house with a new flat-roof wing and bigger openings
- Rental and granny flat investors: compact modern rental units on one stand, with a shared roof line and separate entrances
- Estate agents, sellers and landlords: a clear set of approved modern plans to show buyers who ask what can be built on the stand
- Shops, offices and restaurants: a flat-roof office or showroom with a glass front, a parapet and a covered entrance
- Churches, schools and crèches: a flat-roof clinic or church annex with simple detailing and easy maintenance
- Developers and builders: repeatable flat-roof house types for a small estate, drawn to pass the design committee
Local tips for Free State
Popular here: student and mine-town extensions, sandstone holiday homes, farmhouses and sheds. Ask each draughtsperson about this: ask whether the village or conservation committee must see the drawings before council. Who does the work: draughtspersons in Bloemfontein, Welkom and Bethlehem, architects in Bloemfontein.
Modern House Plans usually suits new modern houses and contemporary additions, drawn as plans, elevations, sections and roof details. For families building a new house, the biggest group here, that usually means a contemporary family house with open-plan living and a patio, designed for the stand's sun and views. On the ground: frosty winters, summer hail and wind, with cracking clay in some towns.
What to include in your request
- The stand size, slope and which way it faces
- Roof style: flat, mono-pitch or butterfly
- Rooms wanted and how open-plan you like it
- Estate or HOA design rules you must follow
- Photos of houses you like, with your budget
The more detail you give, the more accurate your quote will be. The brief below sketches the rooms and works out a floor area for you.
Service area: Free State and surrounds
We pass Free State requests to people based in or regularly working in Bloemfontein, Welkom, Kroonstad, Bethlehem, Sasolburg, Harrismith, Clarens. Rural stands should give the nearest town and the farm or village name, so site visits are quoted honestly.