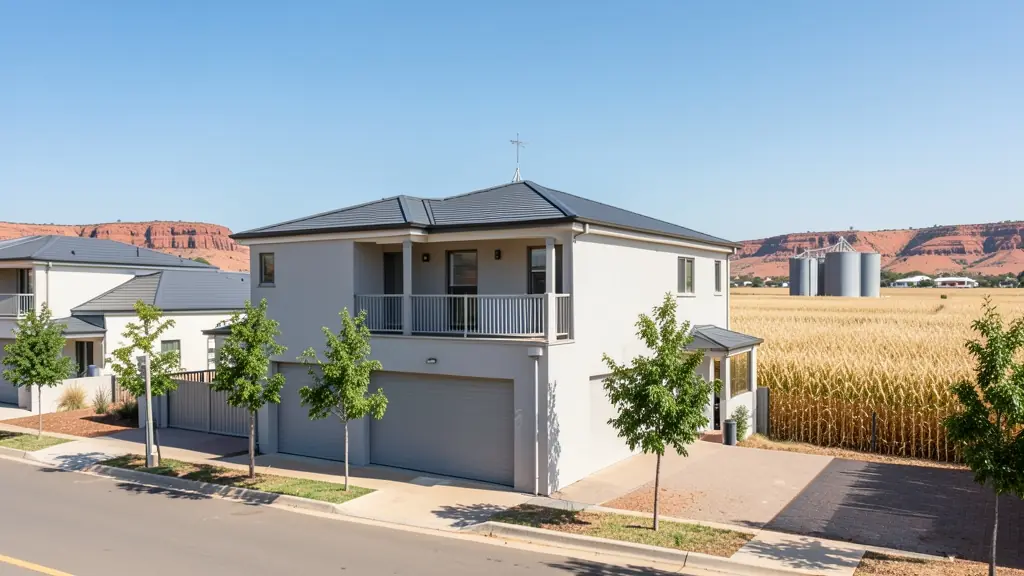
Looking for double storey house plans in Free State? FloorPlan.co.za puts families, builders and developers in Free State in touch with draughtspersons and architects serving towns and cities across Free State. Send one request and you receive quotes directly, free and with no obligation.
Double Storey House Plans in Free State
In Free State, a second floor is often the way to fit a family house onto a smaller stand or to catch a view. Draughtspersons in Free State can check height limits, building lines and neighbours' consent before the design starts, and arrange the engineer for the upper floor.
Want to know more first? Our double storey house plans guide covers the options, the rules and what affects the price.
Free State notes on house designs
Winter frost makes insulation, ceilings and a fireplace or heating point part of most house designs. In Bloemfontein's Langenhoven Park and Fichardt Park, families build three and four bedroom face-brick houses with double garages. Clarens and Golden Gate holiday homes use sandstone cladding with steep roofs, and on farms a new homestead may include a separate worker's cottage.
Homes and buildings in Free State
The Free State is farm country with a handful of larger towns. Bloemfontein's Westdene, Universitas and Brandwag hold older suburban houses and a university-driven rental market, while Welkom and Sasolburg grew around gold and petrochemicals and have large post-mine and company-built stock. In the east, Clarens, Bethlehem and Harrismith sit among sandstone hills where tourism lodges and holiday homes use local stone. Farmhouses and sheds dot the maize and sheep plains, and the townships of Mangaung and Botshabelo see steady extensions. Cold winters, summer storms and strong wind mean insulation and roof fixing are discussed on most jobs.
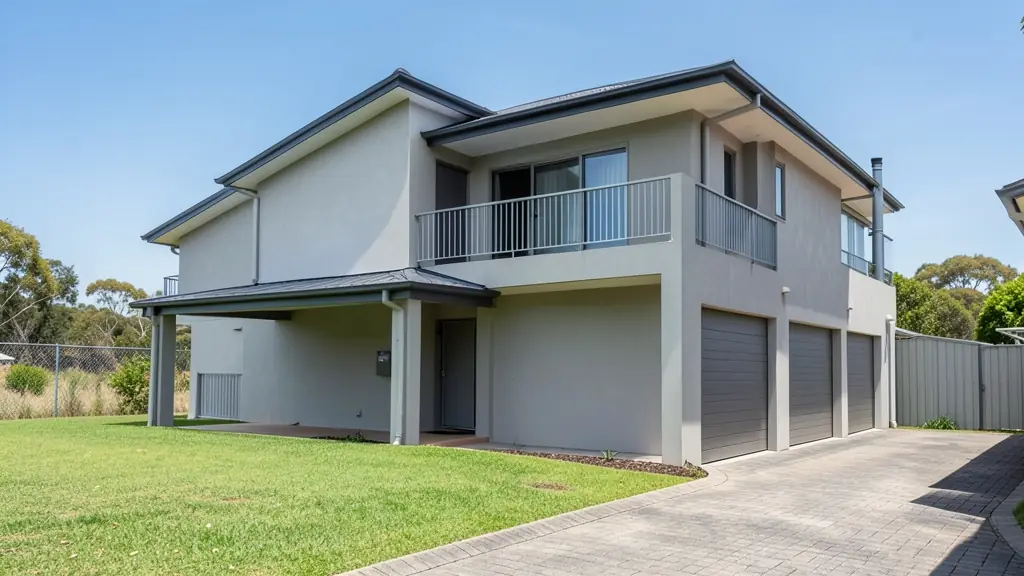
Typical double storey house plans requests in the area come from:
- Families building a new house: a family house stacked on a small suburban stand, with bedrooms upstairs and a balcony
- Farms, smallholdings and rural homesteads: a homestead with bedrooms above to catch the breeze and the view of the land
- Owners adding or changing rooms: a second floor added to a single-storey house, after the foundations are checked
- Rental and granny flat investors: double storey units for letting, with separate floors for tenants or student rooms
- Estate agents, sellers and landlords: approved plans for a two-floor home, including the upper floor, ready for transfer
- Shops, offices and restaurants: a shop below with a flat or office above on a narrow commercial erf
- Churches, schools and crèches: a two-floor classroom or hall block that saves space on a small site
- Developers and builders: double storey townhouses and house types that fit more units on a stand
Local tips for Free State
Plans for Free State are mostly drawn like this: draughtspersons in Bloemfontein, Welkom and Bethlehem, architects in Bloemfontein. The requests that come up most: student and mine-town extensions, sandstone holiday homes, farmhouses and sheds. When you ask for quotes, ask whether the village or conservation committee must see the drawings before council.
Double Storey House Plans usually suits new two-floor houses and added upper floors, drawn as plans, elevations, sections and stair details. For families building a new house, the biggest group here, that usually means a family house stacked on a small suburban stand, with bedrooms upstairs and a balcony. On the ground: frosty winters, summer hail and wind, with cracking clay in some towns.
What to include in your request
- The stand size, slope and zoning height limit
- Rooms wanted on each floor and any balcony
- Concrete slab or timber for the upper floor
- Whether this is a new house or an extra floor
- Neighbour and estate approval needed
Detail saves a wasted site visit. Fill in the brief below and the form adds up the floor area for you.
Service area: Free State and surrounds
Across Free State our network reaches Bloemfontein, Welkom, Kroonstad, Bethlehem, Sasolburg, Harrismith, Clarens and the towns between them. Outside the bigger centres, ask whether the draughtsperson has submitted to your municipality before.