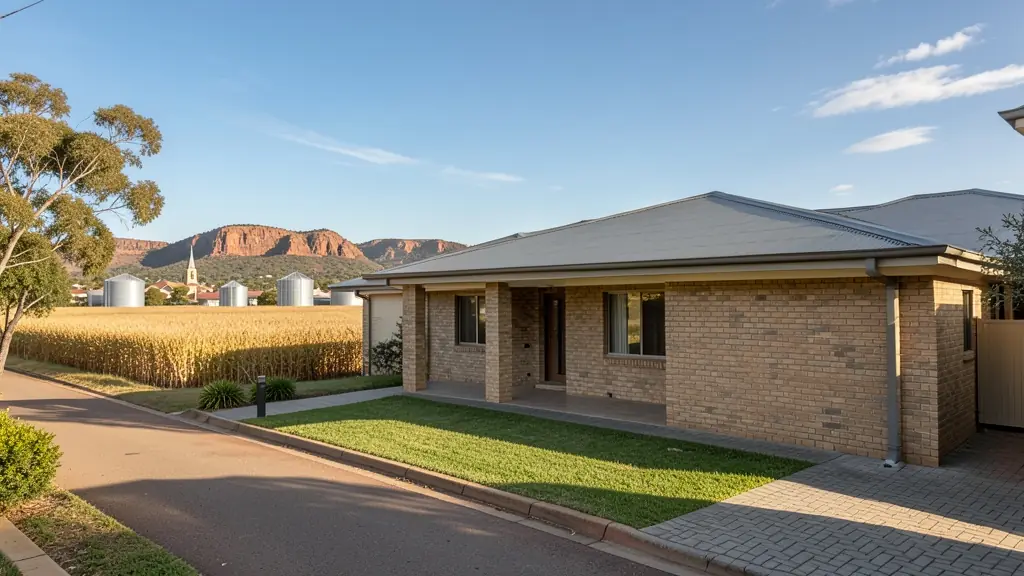
Whether it is a first home or a big family house, our free service makes it easy to price house plans in Free State, drawn for your stand and for council. Your request goes to a draughtsperson serving towns and cities across Free State.
House Plans in Free State
Draughtspersons and architects in Free State draw house plans for stands of every shape, from compact lots to large plots across Free State. Give the suburb or erf number and your brief, so the quote can allow for site visits, local building lines and the municipality's own submission habits.
The main house plans page explains the drawings, the standards and the costs in more detail.
Free State notes on plans & approvals
Mangaung Metropolitan Municipality handles Bloemfontein, while Matjhabeng (Welkom), Metsimaholo (Sasolburg) and Dihlabeng (Bethlehem) run their own offices. In Clarens, the village's character often brings design comment from the local committee, and old sandstone buildings in Fauresmith or Philippolis may need heritage approval. Smaller councils sometimes ask for an engineer's letter with the first submission.
Homes and buildings in Free State
The Free State is farm country with a handful of larger towns. Bloemfontein's Westdene, Universitas and Brandwag hold older suburban houses and a university-driven rental market, while Welkom and Sasolburg grew around gold and petrochemicals and have large post-mine and company-built stock. In the east, Clarens, Bethlehem and Harrismith sit among sandstone hills where tourism lodges and holiday homes use local stone. Farmhouses and sheds dot the maize and sheep plains, and the townships of Mangaung and Botshabelo see steady extensions. Cold winters, summer storms and strong wind mean insulation and roof fixing are discussed on most jobs.
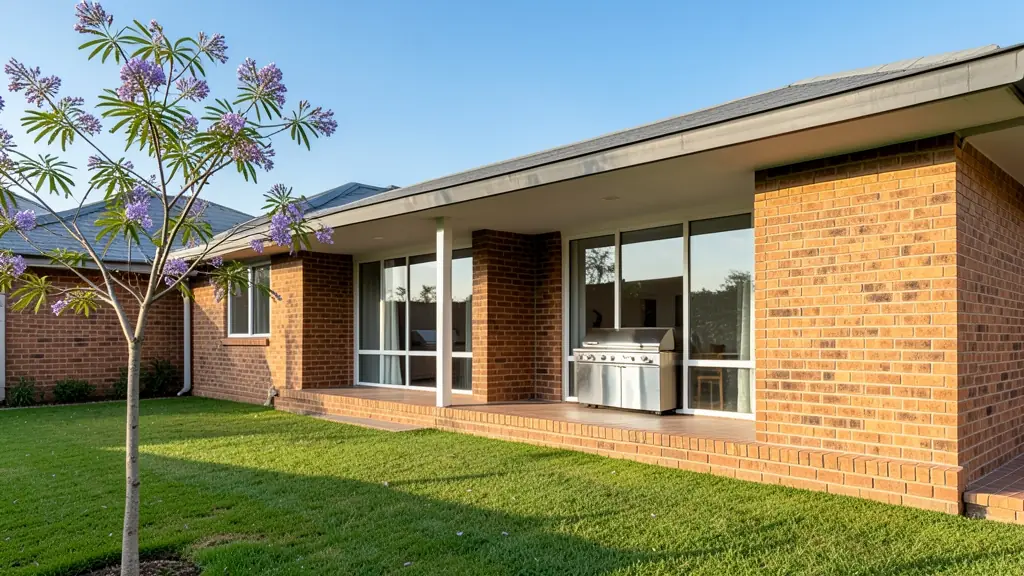
The requests we see from Free State usually come from:
- Families building a new house: a house designed around the family's brief, stand and orientation, ready for council and builders
- Farms, smallholdings and rural homesteads: a farmhouse or homestead planned for sun, wind, distance from services and a rural stand
- Owners adding or changing rooms: a new design for a house that is being rebuilt or a stock plan adapted to a cleared stand
- Rental and granny flat investors: a family rental house designed for low upkeep, good tenant appeal and easy later extension
- Estate agents, sellers and landlords: a house design to attach to a vacant stand, to help a buyer see what could be built
- Shops, offices and restaurants: a manager's house or staff accommodation drawn to the same standard as the main buildings
- Churches, schools and crèches: a pastor's or caretaker's house on church or school grounds, approved with the main buildings
- Developers and builders: repeatable house types with a few facade options for a small estate or cluster of homes
Local tips for Free State
Popular here: student and mine-town extensions, sandstone holiday homes, farmhouses and sheds. Ask each draughtsperson about this: ask whether the village or conservation committee must see the drawings before council. Who does the work: draughtspersons in Bloemfontein, Welkom and Bethlehem, architects in Bloemfontein.
Around Free State the largest group asking is families building a new house, which usually means a house designed around the family's brief, stand and orientation, ready for council and builders. Expect sACAP-signed, drawn to SANS 10400 as the baseline, and keep in mind: frosty winters, summer hail and wind, with cracking clay in some towns.
What to include in your request
- The erf number, address and stand size
- Rooms wanted and any rooms for later
- Single or double storey, and your budget
- A stock plan or sketch you like, if any
- Estate or HOA design rules that apply
Detail saves a wasted site visit. Fill in the brief below and the form adds up the floor area for you.
Service area: Free State and surrounds
Across Free State our network reaches Bloemfontein, Welkom, Kroonstad, Bethlehem, Sasolburg, Harrismith, Clarens and the towns between them. Outside the bigger centres, ask whether the draughtsperson has submitted to your municipality before.