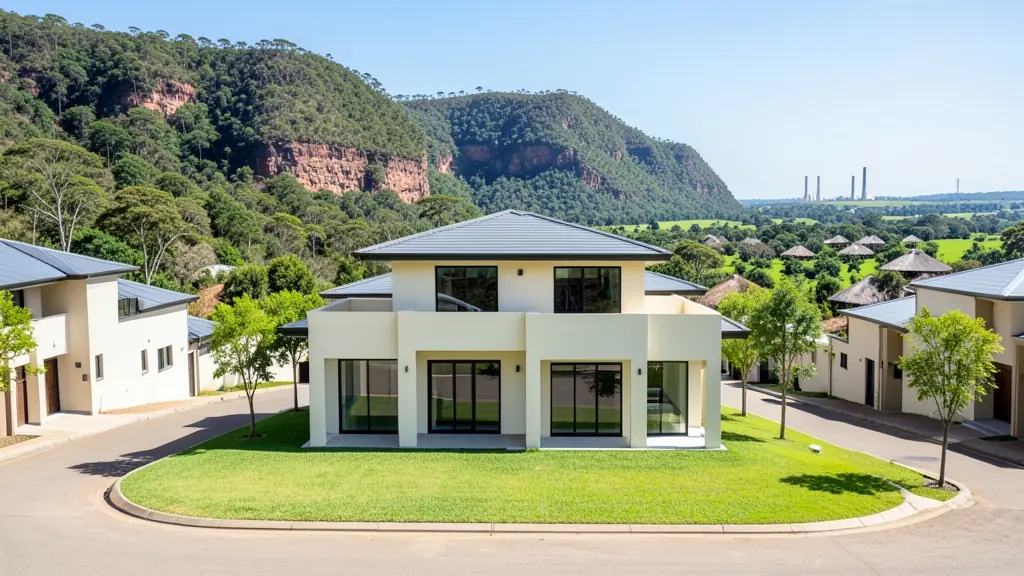
From one flat to a whole office block, our free service makes it easy to price 3D floor plans in Mpumalanga. Your request goes to a 3D studio serving towns and cities across Mpumalanga, so you can compare the measure-up, the drawings and the turnaround.
3D Floor Plans and Renders in Mpumalanga
Studios and draughtspersons who produce 3D floor plans and house renders work with clients in Mpumalanga and across Mpumalanga, usually by email. Send your CAD drawings or PDFs, finishes and photos of the stand so they can build an accurate view.
Want to know more first? Our 3D floor plans guide covers the options, the rules and what affects the price.
What to know locally in Mpumalanga
Collieries and power stations around eMalahleni and Secunda mean many workers rent, so landlords and investors order as-built drawings and backyard room layouts. Tourism around Hazyview and Sabie brings commercial layouts for guesthouses, restaurants and curio shops, with fire escape routes to resolve. Undermined ground near old colliery workings is a real concern, and an engineer may be asked to comment before any extension.
Homes and buildings in Mpumalanga
Building in Mpumalanga splits between two worlds. On the escarpment and Lowveld, around Mbombela, White River, Hazyview and Graskop, timber-and-thatch lodges, citrus and macadamia packhouses and holiday homes sit on steep, forested slopes where cut-and-fill and drainage need careful drawing. On the Highveld, from eMalahleni and Middelburg to Secunda and Ermelo, mining and power station workforces drive demand for townhouses, extensions and shop fit-outs. Further north-east, rural homesteads under traditional authorities around Bushbuckridge and Nkomazi still often combine rondavels with a modern block house. Local draughtspersons and a few architects handle most of this work.
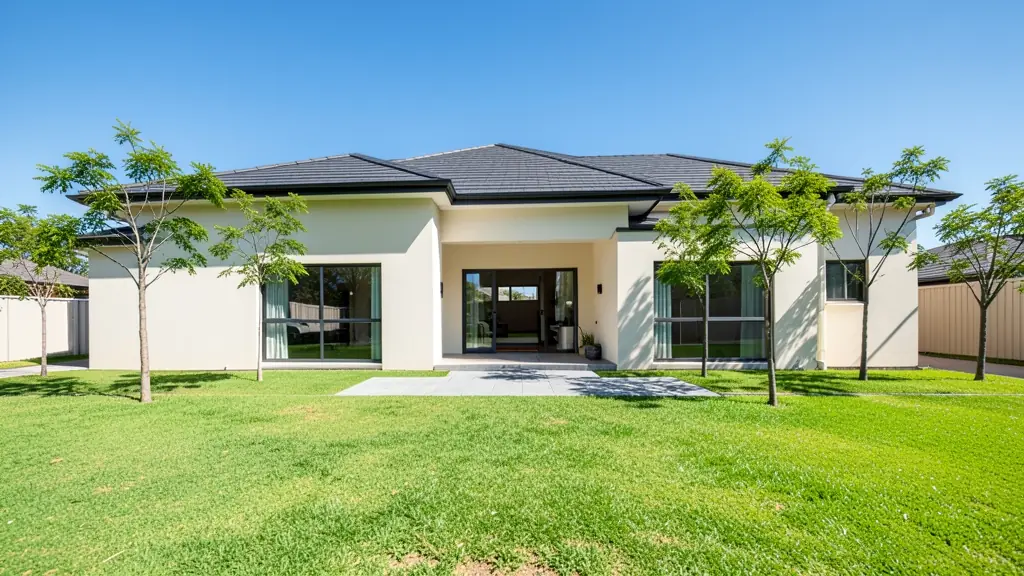
Who asks for 3D floor plans around Mpumalanga, most often first:
- Families building a new house: views of the planned house to choose roof, brick and finishes before ordering materials
- Farms, smallholdings and rural homesteads: views of a lodge, guest house or farm building to show family or financiers
- Shops, offices and restaurants: an interior view of a restaurant, salon or shop to agree the fit-out with the landlord
- Rental and granny flat investors: renders of a block of rooms or flats to present to a bank or partner
- Developers and builders: exterior views and walkthroughs of each unit type for off-plan sales and investors
- Owners adding or changing rooms: a render of the extension against the old house to compare roof shapes and windows
- Churches, schools and crèches: an exterior view of a church, hall or school building for congregation or donors
Local tips for Mpumalanga
Most asked for in Mpumalanga: lodges and guesthouses, Highveld townhouses, rural homesteads and rondavel clusters. Who draws them: draughtspersons in Mbombela, eMalahleni and Middelburg, architects in Mbombela. A useful tip: ask whether your site is undermined or on a slope that needs an engineer's design.
Around Mpumalanga the largest group asking is families building a new house, which usually means views of the planned house to choose roof, brick and finishes before ordering materials. Expect built from your scaled CAD drawings as the baseline, and keep in mind: steep escarpment slopes, hail, thatch fire rules and undermined ground near mines.
What to include in your request
- Your CAD plans or PDFs of plans and elevations
- How many views, and which rooms or angles
- Finishes, colours and materials, with photos
- What the images are for: sales, committee or choosing
- Whether you want a walkthrough video too
Detail saves a wasted site visit. Fill in the brief below and the form adds up the floor area for you.
Service area: Mpumalanga and surrounds
We pass Mpumalanga requests to people based in or regularly working in Mbombela, eMalahleni, Middelburg, Secunda, White River, Hazyview, Ermelo. Rural stands should give the nearest town and the farm or village name, so site visits are quoted honestly.