Every 3D studio starts with the same questions: what is there now, how big is it, and what are the drawings for. Answer them once in a request for 3D floor plans in Pretoria, and we pass it to 3D visualisation studios and draughtspersons who cover Pretoria and nearby areas of Gauteng.
3D Floor Plans and Renders in Pretoria
Studios and draughtspersons who produce 3D floor plans and house renders work with clients in Pretoria and across Gauteng, usually by email. Send your CAD drawings or PDFs, finishes and photos of the stand so they can build an accurate view.
The main 3D floor plans page explains the drawings, the standards and the costs in more detail.
Drawings & surveys in Pretoria: local notes
Students pay for rooms in Hatfield, Arcadia and Sunnyside, so owners commission as-built drawings and fire-escape layouts when converting a house. Agents in Lynnwood and Menlo Park use floor plans in their listings, and shop owners in Brooklyn and Menlyn have commercial layouts drawn for tenant fit-outs. Many buyers of older Pretoria houses discover extra rooms that lack approval, which as-built drawings can fix.
Homes and buildings in Pretoria
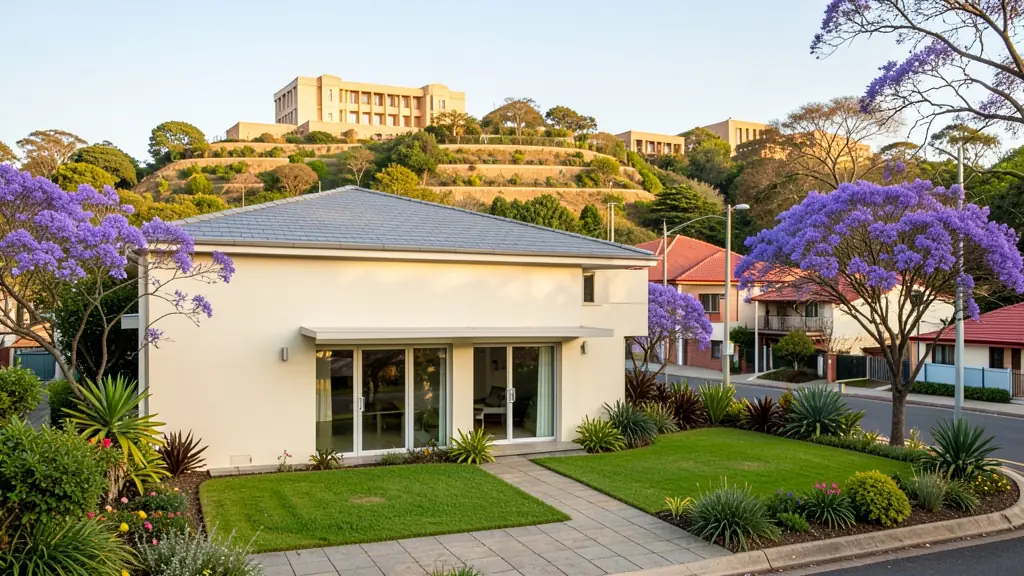
Pretoria has a different rhythm from Johannesburg: jacaranda streets, red-brick Victorian and Art Deco houses, and a ring of newer estates. Older suburbs such as Arcadia, Sunnyside, Brooklyn, Waterkloof and Muckleneuk hold buildings that may fall under heritage rules, while Hatfield and Sunnyside have student flats and rental blocks. To the east, Mooikloof and Faerie Glen are filling with modern double storey homes, and in the north Mamelodi, Soshanguve and Ga-Rankuwa see families extend their houses and add backyard rooms. Hills and rocky outcrops affect slopes, and the Apies River floods in places. Draughtspersons, technologists and architects across the city quote directly.
The requests we see from Pretoria usually come from:
- Families building a new house: views of the planned house to choose roof, brick and finishes before ordering materials
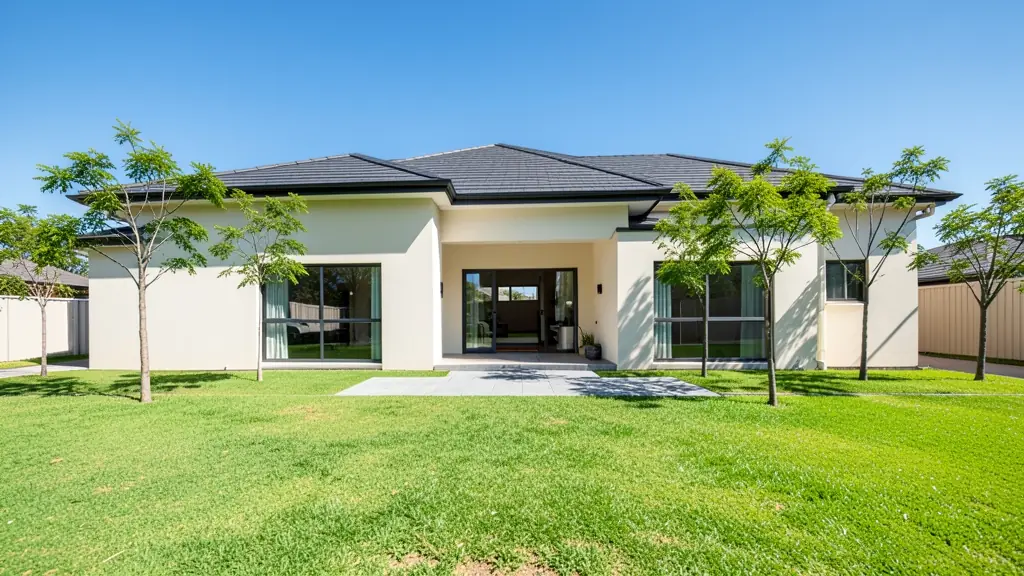
- Owners adding or changing rooms: a render of the extension against the old house to compare roof shapes and windows
- Rental and granny flat investors: renders of a block of rooms or flats to present to a bank or partner
- Developers and builders: exterior views and walkthroughs of each unit type for off-plan sales and investors
- Shops, offices and restaurants: an interior view of a restaurant, salon or shop to agree the fit-out with the landlord
- Estate agents, sellers and landlords: 3D floor plans that help buyers understand a flat or an unbuilt unit
- Churches, schools and crèches: an exterior view of a church, hall or school building for congregation or donors
Local tips for Pretoria
Most asked for in Pretoria: heritage-area alterations, student flats near Hatfield and Mooikloof family homes. Who draws them: architects in Brooklyn and Waterkloof, draughtspersons across the east and north. A useful tip: ask if your old house sits in a heritage area before you plan alterations.
3D Floor Plans and Renders usually suits houses, units, developments and interiors, drawn as 3D floor plans, still renders, video. For families building a new house, the biggest group here, that usually means views of the planned house to choose roof, brick and finishes before ordering materials. On the ground: rocky hills and clay in places, floodplain along the Apies: ask about site levels.
What to include in your request
- Your CAD plans or PDFs of plans and elevations
- How many views, and which rooms or angles
- Finishes, colours and materials, with photos
- What the images are for: sales, committee or choosing
- Whether you want a walkthrough video too
The more detail you give, the more accurate your quote will be. The brief below sketches the rooms and works out a floor area for you.
Service area: Pretoria and surrounds
Our network covers Pretoria together with Centurion, Hatfield, Waterkloof, Montana, Silver Lakes, Mooikloof, Akasia. A street address or the stand number helps a 3D studio check zoning, building lines and servitudes before quoting.
- 3D Floor Plans and Renders in Johannesburg
- 3D Floor Plans and Renders in Centurion
- 3D Floor Plans and Renders in Midrand
- 3D Floor Plans and Renders in Sandton
- 3D Floor Plans and Renders in Randburg
- 3D Floor Plans and Renders in Roodepoort
- 3D Floor Plans and Renders in Krugersdorp
- 3D Floor Plans and Renders in Randfontein
- 3D Floor Plans and Renders in Germiston
- 3D Floor Plans and Renders in Boksburg
- 3D Floor Plans and Renders in Benoni
- 3D Floor Plans and Renders in Kempton Park
- 3D Floor Plans and Renders in Alberton
- 3D Floor Plans and Renders in Vanderbijlpark
- 3D Floor Plans and Renders in Vereeniging
- 3D Floor Plans and Renders in Gauteng