Getting three draughtspersons to look at your stand in Pretoria takes calls and weeks. Send one request instead, with the rooms, the stand and what you have now, and we pass it to draughtspersons and architects who work in Pretoria and nearby areas of Gauteng.
Building Plans in Pretoria
Registered draughtspersons and architects in Pretoria prepare building plans for the local municipality and know what its building control office looks for. Give the erf number and the suburb so the quote covers Gauteng submission requirements, travel to the stand and the engineer's visits.
Want to know more first? Our building plans guide covers the options, the rules and what affects the price.
What to know locally in Pretoria
Plans in Tshwane are submitted to the city's building development management, and the Pretoria town planning scheme sets coverage and height for each zoning. An old house in Arcadia, Sunnyside or Muckleneuk may need heritage approval for changes, so ask early whether yours is protected. In Mamelodi and Atteridgeville, plans for an extension on a township stand often need the title or proof of ownership first.
Homes and buildings in Pretoria
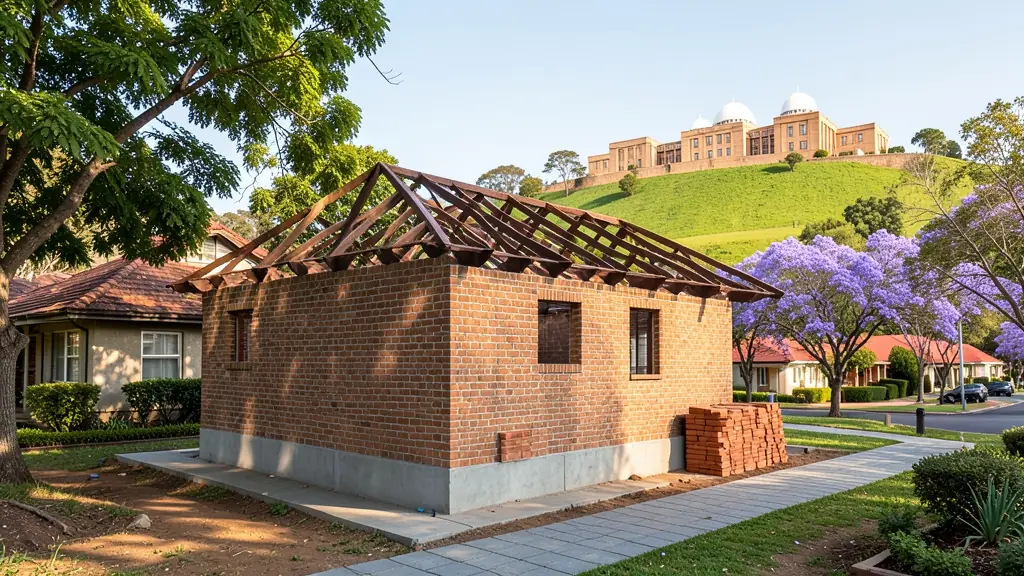
Pretoria has a different rhythm from Johannesburg: jacaranda streets, red-brick Victorian and Art Deco houses, and a ring of newer estates. Older suburbs such as Arcadia, Sunnyside, Brooklyn, Waterkloof and Muckleneuk hold buildings that may fall under heritage rules, while Hatfield and Sunnyside have student flats and rental blocks. To the east, Mooikloof and Faerie Glen are filling with modern double storey homes, and in the north Mamelodi, Soshanguve and Ga-Rankuwa see families extend their houses and add backyard rooms. Hills and rocky outcrops affect slopes, and the Apies River floods in places. Draughtspersons, technologists and architects across the city quote directly.
Typical building plans requests in the area come from:
- Families building a new house: a complete set for a new house, with the forms and drawings council needs to approve it
- Owners adding or changing rooms: plans for an addition or a garage conversion, showing old and new work for council
- Rental and granny flat investors: plans for a backyard rental room or an extra dwelling that meet the zoning and parking rules
- Developers and builders: submission sets for several units, with the site development plan and engineer's details
- Shops, offices and restaurants: plans for a shop, office or workshop, with fire and access notes and change-of-use details
- Estate agents, sellers and landlords: approved plans to complete a transfer, or new plans where none exist or work was done without approval
- Churches, schools and crèches: plans for a church, crèche or hall that meet the fire, access and toilet requirements
Local tips for Pretoria
Most asked for in Pretoria: heritage-area alterations, student flats near Hatfield and Mooikloof family homes. Who draws them: architects in Brooklyn and Waterkloof, draughtspersons across the east and north. A useful tip: ask if your old house sits in a heritage area before you plan alterations.
Around Pretoria the largest group asking is families building a new house, which usually means a complete set for a new house, with the forms and drawings council needs to approve it. Expect drawn to SANS 10400, SACAP-signed as the baseline, and keep in mind: rocky hills and clay in places, floodplain along the Apies: ask about site levels.
What to include in your request
- The erf number, address and municipality
- New build, addition or conversion
- Floor area, or rooms wanted
- Whether the title deed and SG diagram are on hand
- Whether submission and follow-up are included
A rough idea of the rooms is enough: the brief on this page turns it into a block plan and a floor area.
Service area: Pretoria and surrounds
Draughtspersons and architects on our network work in Pretoria and surrounding areas, including Centurion, Hatfield, Waterkloof, Montana, Silver Lakes, Mooikloof, Akasia. Give the suburb or erf number so the quote can include the site visit, travel and the local submission process.
- Building Plans in Johannesburg
- Building Plans in Centurion
- Building Plans in Midrand
- Building Plans in Sandton
- Building Plans in Randburg
- Building Plans in Roodepoort
- Building Plans in Krugersdorp
- Building Plans in Randfontein
- Building Plans in Germiston
- Building Plans in Boksburg
- Building Plans in Benoni
- Building Plans in Kempton Park
- Building Plans in Alberton
- Building Plans in Vanderbijlpark
- Building Plans in Vereeniging
- Building Plans in Gauteng