Whether it is a first home or a big family house, our free service makes it easy to price floor plan drawing in Pretoria, drawn for your stand and for council. Your request goes to a draughtsperson serving Pretoria and nearby areas of Gauteng.
Floor Plan Drawing in Pretoria
Draughtspersons in Pretoria regularly turn a homeowner's measured sketch into a scaled CAD drawing, and many will visit to check the measurements. Say which suburb or erf you are in so quotes for Gauteng include travel and the right local council rules.
New to this? Read the floor plan drawing guide for the choices and the questions worth asking before anyone measures up.
What to know locally in Pretoria
Students pay for rooms in Hatfield, Arcadia and Sunnyside, so owners commission as-built drawings and fire-escape layouts when converting a house. Agents in Lynnwood and Menlo Park use floor plans in their listings, and shop owners in Brooklyn and Menlyn have commercial layouts drawn for tenant fit-outs. Many buyers of older Pretoria houses discover extra rooms that lack approval, which as-built drawings can fix.
Homes and buildings in Pretoria
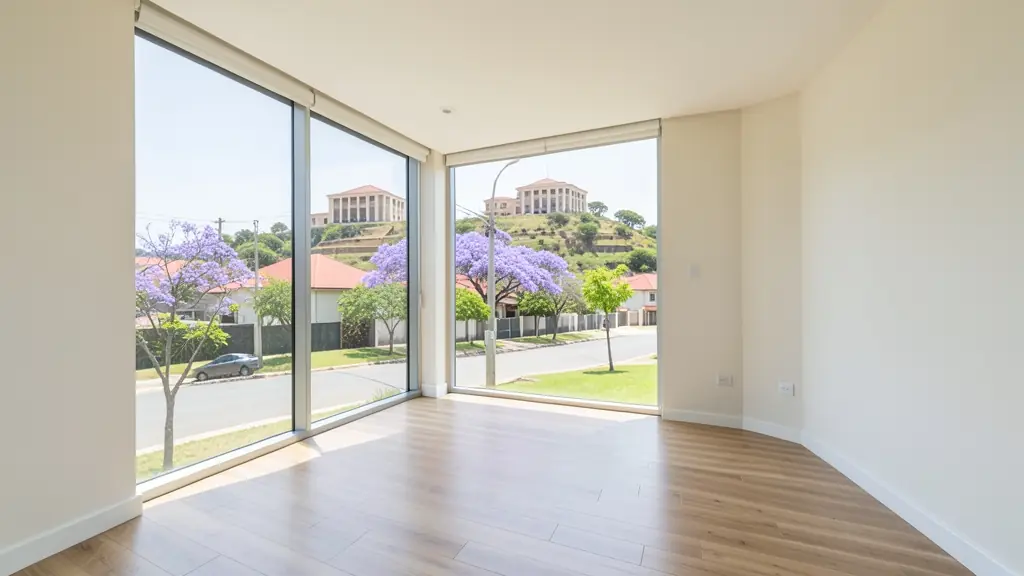
Pretoria has a different rhythm from Johannesburg: jacaranda streets, red-brick Victorian and Art Deco houses, and a ring of newer estates. Older suburbs such as Arcadia, Sunnyside, Brooklyn, Waterkloof and Muckleneuk hold buildings that may fall under heritage rules, while Hatfield and Sunnyside have student flats and rental blocks. To the east, Mooikloof and Faerie Glen are filling with modern double storey homes, and in the north Mamelodi, Soshanguve and Ga-Rankuwa see families extend their houses and add backyard rooms. Hills and rocky outcrops affect slopes, and the Apies River floods in places. Draughtspersons, technologists and architects across the city quote directly.
The requests we see from Pretoria usually come from:
- Families building a new house: a tidy scaled plan of the family house to test furniture, cupboards and a new layout
- Owners adding or changing rooms: an accurate drawing of the existing rooms to plan walls, doors and a kitchen move
- Rental and granny flat investors: a neat plan of a rental room or flat to compare layouts and brief a contractor
- Developers and builders: clean typical unit layouts redrawn from site sketches before the full design starts
- Shops, offices and restaurants: a measured layout of a shop or office to plan shelving, desks and walkways
- Estate agents, sellers and landlords: a clear, scaled plan of a property redrawn from a quick measure on viewing day
- Churches, schools and crèches: a scaled layout of a hall or crèche to plan seating, play areas and exits
Local tips for Pretoria
Plans for Pretoria are mostly drawn like this: architects in Brooklyn and Waterkloof, draughtspersons across the east and north. The requests that come up most: heritage-area alterations, student flats near Hatfield and Mooikloof family homes. When you ask for quotes, ask if your old house sits in a heritage area before you plan alterations.
Jobs range from one room to a whole house. Here, families building a new house lead the requests, typically for a tidy scaled plan of the family house to test furniture, cupboards and a new layout. One local point to raise: rocky hills and clay in places, floodplain along the Apies: ask about site levels.
What to include in your request
- Photos of your sketch, taken square-on
- The address or suburb, for site visit costs
- Whether room sizes are measured or estimated
- What the drawing is for: layout, listing or council
- The file formats you need, PDF or CAD
A rough idea of the rooms is enough: the brief on this page turns it into a block plan and a floor area.
Service area: Pretoria and surrounds
Our network covers Pretoria together with Centurion, Hatfield, Waterkloof, Montana, Silver Lakes, Mooikloof, Akasia. A street address or the stand number helps a draughtsperson check zoning, building lines and servitudes before quoting.
- Floor Plan Drawing in Johannesburg
- Floor Plan Drawing in Centurion
- Floor Plan Drawing in Midrand
- Floor Plan Drawing in Sandton
- Floor Plan Drawing in Randburg
- Floor Plan Drawing in Roodepoort
- Floor Plan Drawing in Krugersdorp
- Floor Plan Drawing in Randfontein
- Floor Plan Drawing in Germiston
- Floor Plan Drawing in Boksburg
- Floor Plan Drawing in Benoni
- Floor Plan Drawing in Kempton Park
- Floor Plan Drawing in Alberton
- Floor Plan Drawing in Vanderbijlpark
- Floor Plan Drawing in Vereeniging
- Floor Plan Drawing in Gauteng